
1416 Claremont Terr, Clovis, NM 88101
Local realty services provided by:CENTURY 21 Dunagan Associates
1416 Claremont Terr,Clovis, NM 88101
$259,000
- 3 Beds
- 2 Baths
- 2,322 sq. ft.
- Single family
- Active
Listed by: jesse martin
Office: jbm realty group
MLS#:26001266
Source:NM_RANM
Price summary
- Price:$259,000
- Price per sq. ft.:$111.54
About this home
Great 3-bedroom, 2-bath home located in a sought-after neighborhood! This home offers a spacious open floor plan that makes the living, dining, and kitchen areas feel connected and inviting. The kitchen features plenty of counter space and storage, while the living room has wood flooring and a wood-burning fireplace that adds warmth and character to the space. An additional sunroom gives you even more room and could be used as a second living area, game room, home office, workout space, or whatever fits your needs. The primary bedroom features a walk-in closet with plenty of storage. Outside, you'll find a large lot with a spacious backyard and two storage shops, giving you extra room for tools, lawn equipment, hobbies, or additional storage. With a great floor plan, extra living space, a large lot, and plenty of storage, this home has a lot to offer...Come see it today and make it your new home!
Contact an agent
Home facts
- Year built:1963
- Subdivision & Development:EASTRIDGE HEIGHTS
- Listing ID #:26001266
- Added:1 day(s) ago
- Updated:September 16, 2026 at 04:47 PM
Rooms and interior
- Bedrooms:3
- Total bathrooms:2
- Full bathrooms:2
- Flooring:Wood
- Living area:2,322 sq. ft.
Heating and cooling
- Cooling:Central Air
- Central air:Yes
Structure and exterior
- Roof:Shingle
- Year built:1963
- Building area:2,322 sq. ft.
- Lot area:0.33 Acres
- Architectural Style:Conventional
- Construction Materials:Brick
Schools
- Middle school:None/Other
- Elementary school:None/Other
Finances and disclosures
- Price:$259,000
- Price per sq. ft.:$111.54
- Tax amount:$2,181
Features and amenities
- Amenities:Ceiling Fan(s), Fireplace, Walk-In Closet(s)
Parking
- Total parking spaces:2
- Garage:Yes
- Garage spaces:2
New listings near 1416 Claremont Terr
- New
 $275,000Active4 beds 2 baths1,862 sq. ft.
3716 Benjamin Davis Dr, Clovis, NM 88101
MLS# 26001261Listed by: PIONEER REALTY - New
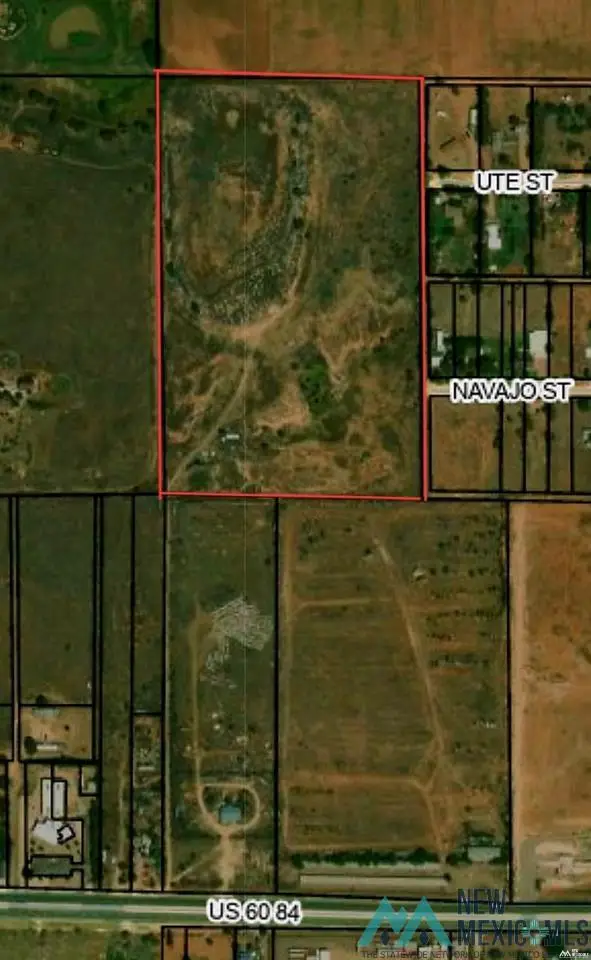 $250,000Active25 Acres
1684 Us Hwy 60/84, Clovis, NM 88101
MLS# 26001243Listed by: RE/MAX FIRST PLACE REALTORS CLOVIS - New
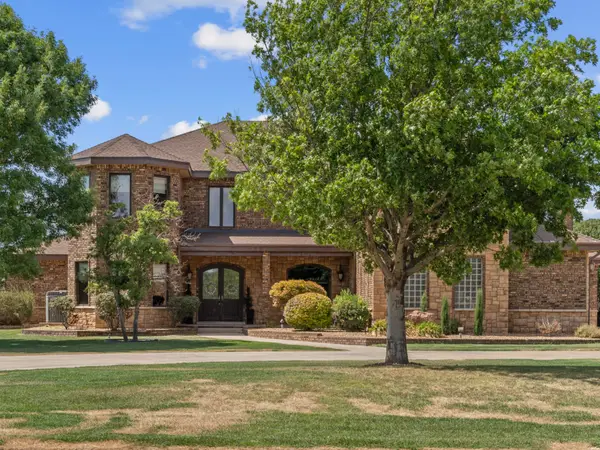 $965,000Active5 beds 4 baths6,131 sq. ft.
4 San Vincente, Clovis, NM 88101
MLS# 26001227Listed by: BETTER HOMES & GARDENS REAL ESTATE EXPERIENCE - New
 $279,500Active4 beds 2 baths1,748 sq. ft.
125 Mariposa, Clovis, NM 88101
MLS# 26001219Listed by: TOWN & COUNTRY REAL ESTATE, INC. - New
 $90,000Active3 beds 1 baths1,255 sq. ft.
1201 Pecos, Clovis, NM 88101
MLS# 26001209Listed by: BETTER HOMES & GARDENS REAL ESTATE EXPERIENCE - New
 $372,500Active5 beds 3 baths2,952 sq. ft.
813 Chase Meadow, Clovis, NM 88101
MLS# 26001200Listed by: SAGEBRUSH REAL ESTATE - New
 $225,000Active3 beds 2 baths1,418 sq. ft.
232 Sombrero, Clovis, NM 88101
MLS# 26001180Listed by: BETTER HOMES & GARDENS REAL ESTATE EXPERIENCE - New
 $535,000Active3 beds 2 baths2,154 sq. ft.
917 Nm 77, Clovis, NM 88101
MLS# 26001144Listed by: JBM REALTY GROUP - New
 $95,000Active3 beds 1 baths1,054 sq. ft.
1815 Ross, Clovis, NM 88101
MLS# 26001139Listed by: COLONIAL REAL ESTATE


Protect your home and budget from life's surprises with an Assurant Home Warranty, backed by a partner that supports you through every step of homeownership. Explore Plans.
©2026 Century 21 Real Estate LLC. All rights reserved. CENTURY 21®, the CENTURY 21 Logo and C21® are service marks owned by Century 21 Real Estate LLC. Century 21 Real Estate LLC fully supports the principles of the Fair Housing Act and the Equal Opportunity Act. Each office is independently owned and operated. Listing information is deemed reliable but not guaranteed accurate.