
2129 Northglen Dr, Clovis, NM 88101
Local realty services provided by:CENTURY 21 Dunagan Associates
2129 Northglen Dr,Clovis, NM 88101
$540,000
- 4 Beds
- 2 Baths
- 3,851 sq. ft.
- Single family
- Active
Listed by: melinda s wilkinson
Office: keller williams realty - cl/ho
MLS#:20261294
Source:NM_RANM
Price summary
- Price:$540,000
- Price per sq. ft.:$140.22
About this home
This stunning custom-built home offers exceptional craftsmanship, high-end finishes, and thoughtfully designed living spaces that blend comfort and luxury. Featuring 4 bedrooms, 2.5 baths, two living areas, and a 714 sq. ft. enclosed patio, each space includes its own wood-burning fireplace for a warm and inviting atmosphere. Beautiful wood shutters and flooring run throughout the home, along with abundant storage. The second living area features a large wet bar with an ice machine, refrigerator, and microwave-perfect for entertaining-while a surround sound system enhances the overall living experience. The impressive primary suite includes a relaxing jacuzzi tub, a spacious shower with a glass block skylight, and two large walk-in closets with built-ins. The kitchen offers ample cabinet and counter space, a breakfast bar, nice appliances, and a large pantry. Additional features include an oversized 3-car garage with a finished floor, partial attic flooring for extra storage, and a 14' x 15' outbuilding with an overhead door-ideal for a small workshop or additional storage. The private backyard features mature landscaping, a block privacy fence, and a pergola, creating the perfect setting to relax or entertain outdoors. Schedule your private showing today to experience this exceptional home....
Contact an agent
Home facts
- Year built:2003
- Subdivision & Development:REED
- Listing ID #:20261294
- Added:148 day(s) ago
- Updated:August 01, 2026 at 03:07 PM
Rooms and interior
- Bedrooms:4
- Total bathrooms:2
- Full bathrooms:2
- Flooring:Hardwood, Tile
- Living area:3,851 sq. ft.
Heating and cooling
- Cooling:Central Air
- Heating:FORCED AIR
- Central air:Yes
Structure and exterior
- Roof:Pitched, Shingle
- Year built:2003
- Building area:3,851 sq. ft.
- Lot area:0.43 Acres
- Architectural Style:Contemporary
- Construction Materials:Brick
- Exterior Features:Glass Enclosed
Schools
- High school:None/Other
- Middle school:None/Other
- Elementary school:None/Other
Utilities
- Water:PUBLIC
Finances and disclosures
- Price:$540,000
- Price per sq. ft.:$140.22
- Tax amount:$4,961
Features and amenities
- Amenities:Audio/Video Surveillance, Ceiling Fan(s), Security System, Walk-In Closet(s), ext_feat_Glass Enclosed
Parking
- Total parking spaces:3
- Garage:Yes
- Garage spaces:3
New listings near 2129 Northglen Dr
- New
 $249,000Active4 beds 2 baths1,951 sq. ft.
2004 Colonial Pkwy, Clovis, NM 88101
MLS# 26000337Listed by: JBM REALTY GROUP - New
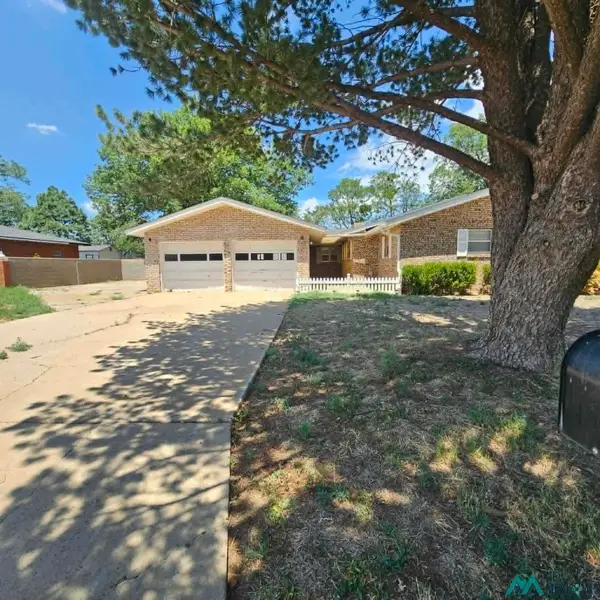 $259,900Active3 beds 2 baths2,633 sq. ft.
1908 Enloe Dr, Clovis, NM 88101
MLS# 20264252Listed by: BERKSHIRE HATHAWAY HOMES SERVICES ENCHANTED LANDS - CLOVIS - New
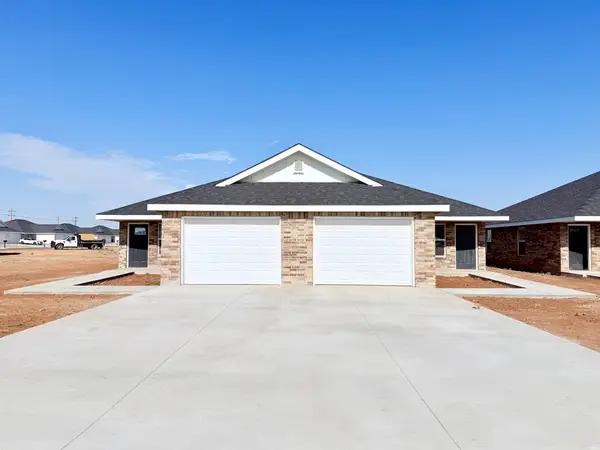 $370,000Active4 beds -- baths2,124 sq. ft.
3512 Ethan Ave, Clovis, NM 88101
MLS# 26000329Listed by: COLDWELL BANKER PRIME REAL ESTATE - New
 $345,000Active3 beds 2 baths
3809 Nancy Lopez Dr, Clovis, NM 88101
MLS# 26000330Listed by: BETTER HOMES & GARDENS REAL ESTATE EXPERIENCE - New
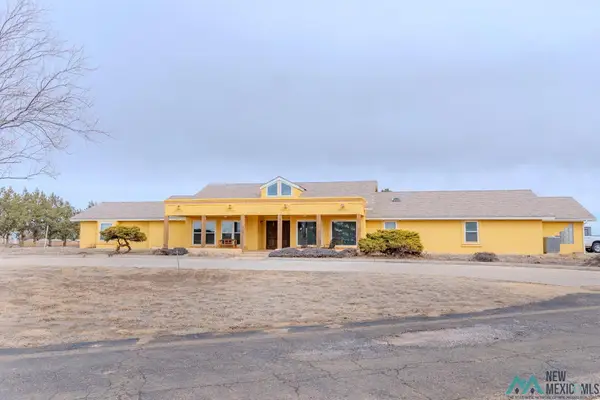 $599,000Active7 beds 5 baths6,946 sq. ft.
586 Sr 523, Clovis, NM 88101
MLS# 20264249Listed by: BETTER HOMES & GARDENS REAL ESTATE EXPERIENCE - New
 $170,000Active3 beds 2 baths1,391 sq. ft.
825 Prairieview Dr, Clovis, NM 88101
MLS# 26000311Listed by: JBM REALTY GROUP - New
 $322,000Active3 beds 2 baths2,547 sq. ft.
1501 E 21st, Clovis, NM 88101-3977
MLS# 26000312Listed by: PIONEER REALTY - New
 $69,900Active4 beds 2 baths3,500 sq. ft.
1308 N Merriwether St, Clovis, NM 88101
MLS# 20264239Listed by: CONGRESS REALTY, INC. - New
 $195,000Active2 beds 2 baths1,456 sq. ft.
320 Lakeview, Clovis, NM 88101
MLS# 20264240Listed by: BETTER HOMES & GARDENS REAL ESTATE EXPERIENCE - New
 $425,000Active5 beds 2 baths3,290 sq. ft.
305 Diamondhead, Clovis, NM 88101
MLS# 26000306Listed by: JBM REALTY GROUP


Protect your home and budget from life's surprises with an Assurant Home Warranty, backed by a partner that supports you through every step of homeownership. Explore Plans.
©2026 Century 21 Real Estate LLC. All rights reserved. CENTURY 21®, the CENTURY 21 Logo and C21® are service marks owned by Century 21 Real Estate LLC. Century 21 Real Estate LLC fully supports the principles of the Fair Housing Act and the Equal Opportunity Act. Each office is independently owned and operated. Listing information is deemed reliable but not guaranteed accurate.