
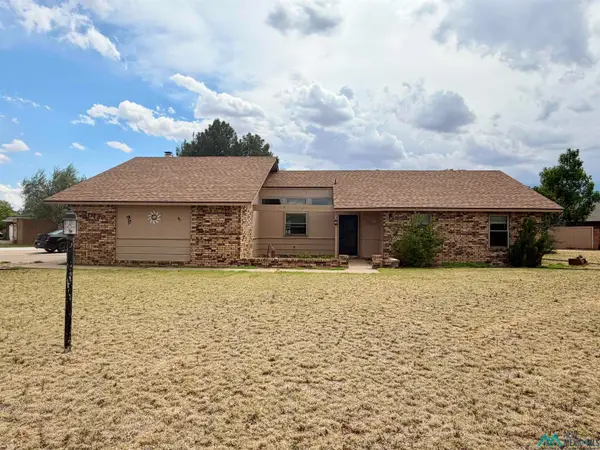
213 Starlite Drive, Clovis, NM 88101
Local realty services provided by:CENTURY 21 Dunagan Associates
213 Starlite Drive,Clovis, NM 88101
$230,000
- 3 Beds
- 2 Baths
- 1,469 sq. ft.
- Single family
- Active
Listed by: benny pacheco jr.
Office: re/max first place realtors clovis
MLS#:20263146
Source:NM_RANM
Price summary
- Price:$230,000
- Price per sq. ft.:$156.57
About this home
This exceptional, move-in ready residence features a new garage door opener and a recently installed keypad. We encourage you to schedule a viewing promptly to experience this property firsthand within a newly developed neighborhood. The location offers convenient access to religious institutions and retail centers. Furthermore, it provides easy access to the local hospital and is situated within a 10-minute drive of Cannon Air Force Base. We recommend contacting your preferred real estate professional today to arrange a private showing.
Contact an agent
Home facts
- Year built:2012
- Listing ID #:20263146
- Added:1 day(s) ago
- Updated:May 30, 2026 at 03:13 PM
Rooms and interior
- Bedrooms:3
- Total bathrooms:2
- Full bathrooms:2
- Flooring:Carpet, Tile
- Kitchen Description:Dishwasher, Free-Standing Range, Microwave
- Living area:1,469 sq. ft.
Heating and cooling
- Cooling:Ceiling Fan(s), Central Air
- Heating:Electric, FORCED AIR
- Central air:Yes
Structure and exterior
- Roof:Pitched, Shingle
- Year built:2012
- Building area:1,469 sq. ft.
- Lot Features:Sprinklers In Rear
- Architectural Style:Ranch
- Construction Materials:Brick, Frame
- Exterior Features:Patio Covered, Sidewalk
- Foundation Description:Slab
- Levels:One
Utilities
- Water:PUBLIC
- Sewer:Septic tank
Finances and disclosures
- Price:$230,000
- Price per sq. ft.:$156.57
- Tax amount:$1,937 (2026)
Features and amenities
- Appliances:Dishwasher, Free-Standing Range, Microwave
- Amenities:Ceiling Fan(s), Sidewalk
Parking
- Total parking spaces:2
- Parking description:Attached Garage, Garage Door Opener
- Garage:Yes
- Garage spaces:2
New listings near 213 Starlite Drive
- New
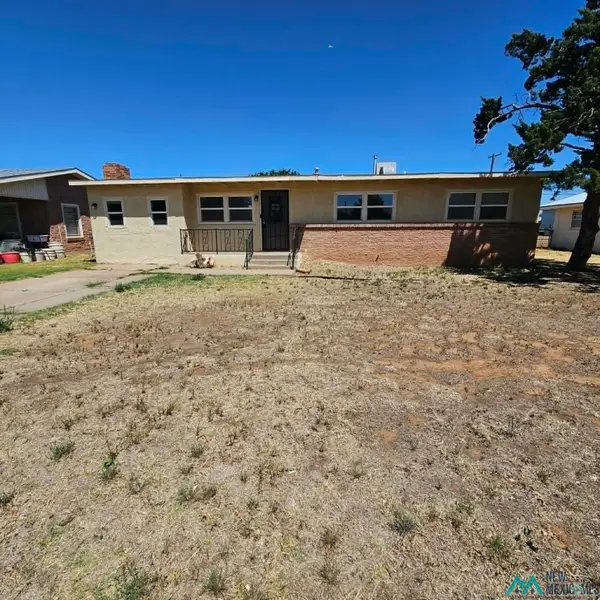 $117,825Active3 beds 2 baths1,372 sq. ft.
2701 Sheldon Street, Clovis, NM 88101
MLS# 20263170Listed by: BERKSHIRE HATHAWAY HOMES SERVICES ENCHANTED LANDS - CLOVIS - New
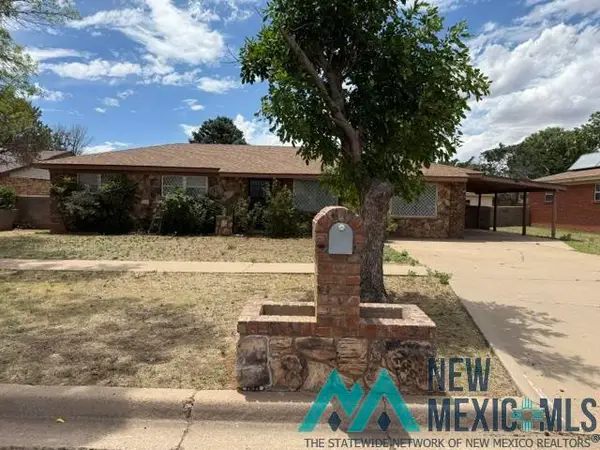 $157,000Active3 beds 2 baths1,502 sq. ft.
2108 Echols Avenue, Clovis, NM 5
MLS# 20263167Listed by: PIONEER REALTY - New
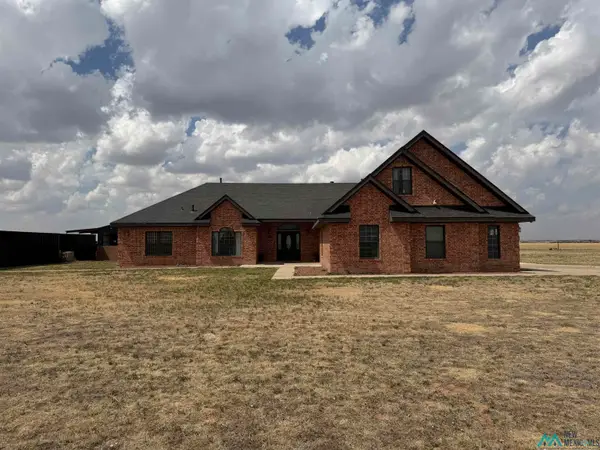 $475,000Active4 beds 4 baths3,416 sq. ft.
978 Curry Road 22 Road, Clovis, NM 88101
MLS# 20263163Listed by: SOUTHWEST REAL ESTATE - New
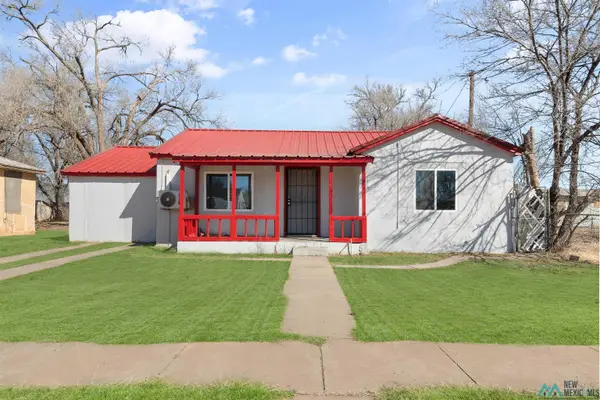 $205,000Active3 beds 2 baths
1309 N Reid Street, Clovis, NM 88101
MLS# 20263164Listed by: BETTER HOMES & GARDENS REAL ESTATE EXPERIENCE - New
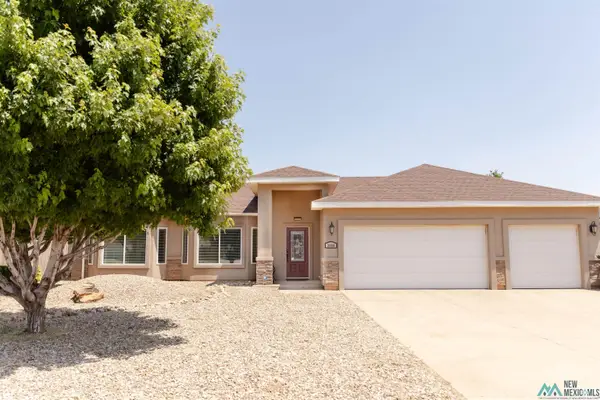 $269,900Active3 beds 2 baths1,846 sq. ft.
3008 Fred Daugherty Drive, Clovis, NM 88101
MLS# 20263141Listed by: KELLER WILLIAMS REALTY - CL/HO - New
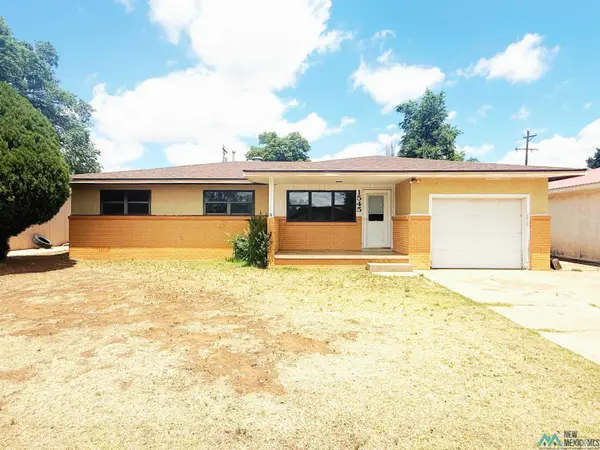 $169,900Active3 beds 2 baths1,411 sq. ft.
1545 Westchester Street, Clovis, NM 88101
MLS# 20263126Listed by: EXP REALTY, LLC - New
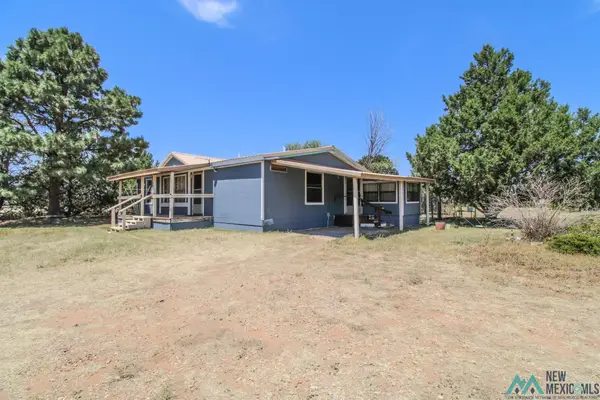 $114,900Active3 beds 2 baths1,232 sq. ft.
1312 Coyote Road, Clovis, NM 88101
MLS# 20263127Listed by: EXP REALTY, LLC - New
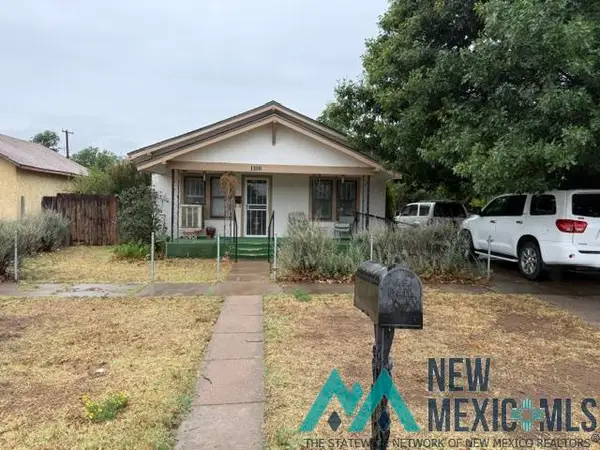 $170,000Active3 beds 1 baths1,326 sq. ft.
1108 Connelly Street, Clovis, NM
MLS# 20263106Listed by: PIONEER REALTY - New
 $265,000Active3 beds 2 baths1,869 sq. ft.
2012 Stone Place, Clovis, NM 88101
MLS# 20263083Listed by: JBM REALTY GROUP


Protect your home and budget from life's surprises with an Assurant Home Warranty, backed by a partner that supports you through every step of homeownership. Explore Plans.
©2026 Century 21 Real Estate LLC. All rights reserved. CENTURY 21®, the CENTURY 21 Logo and C21® are service marks owned by Century 21 Real Estate LLC. Century 21 Real Estate LLC fully supports the principles of the Fair Housing Act and the Equal Opportunity Act. Each office is independently owned and operated. Listing information is deemed reliable but not guaranteed accurate.