
64 County Rd 11, Cuba, NM 87013
Local realty services provided by:CENTURY 21 Champions, Inc.
64 County Rd 11,Cuba, NM 87013
$800,000
- 3 Beds
- 2 Baths
- 2,831 sq. ft.
- Single family
- Active
Listed by: christopher shain tanner
Office: keller williams realty
MLS#:1108482
Source:NM_SWMLS
Price summary
- Price:$800,000
- Price per sq. ft.:$282.59
About this home
This truly one of a kind two-story round adobe home with a detached casita that boasts a full kitchen and full bathroom which was previously a profitable short term rental. Recently installed radiant floor heating, windows and TPO roof are huge perks for this home. The estate sits on 6.4087 acres and combines distinctive architecture with comfort, space, and breathtaking surroundings. The lower level of the main home features two bedrooms one of which is a primary suite with a full bathroom. Upstairs in the main home you will find a large open-concept area currently used as large 3rd bedroom, complete with a walk in closet and additional space perfect for a sewing studio, arts and crafts area, computer station, or any other creative uses.Comfort is built into every detail with in-floor radiant heating throughout the bedrooms, master bath, closets, and hallway, all finished with elegant porcelain tile. The expansive 707 sq. ft. Living room also features radiant heat paired with beautifully stained concrete flooring, creating a warm and inviting atmosphere year round. The room is large enough that half of the space accommodated a 10' x 5' dining table with seating for 12, making it ideal for gatherings, entertaining, and family meals.Extending around two-thirds of the round adobe structure is a spacious single story addition featuring a beautifully designed kitchen with approximately 200sq. ft. of windows that perfectly frame the stunning surrounding views and fill the space with natural light. The kitchen is equipped with a commercial-grade gas stove, making it ideal for cooking and entertaining. This portion of the home also includes a dining room, laundry room, pantry, and a large storage room, offering both functionality and ample space for everyday living.In front of the home is a beautiful flagstone patio with a fire pit, framed by stunning petrified wood retaining walls that add both character and natural beauty to the landscape. A flagstone walkway winds around the garden area and leads to an additional patio in the back, creating multiple inviting outdoor living spaces to enjoy the peaceful setting.The property also includes a detached oversized two-car garage topped by a fully furnished second-story studio apartment of nearly 800 sq. ft., which has served as a successful source of Airbnb rental income. On both sides of the garage are patio and picnic areas finished with artificial putting green turf, creating inviting outdoor spaces for relaxing, entertaining and enjoying the peaceful surroundings. An additional full RV hookup with water, sewer, and 60-amp electrical service adds even more flexibility and convenience.The setting is simply spectacular, offering panoramic mountain views to the east and sweeping mesa views to the west. Despite being less than a mile from town, the property feels incredibly private, peaceful, and secluded, with no visible neighbors and true sense of tranquility. Best of all, you're only a short 10- minute drive from the mountains, giving you quick access to outdoor recreation, hiking, and endless opportunities to explore nature....
Contact an agent
Home facts
- Year built:2005
- Subdivision & Development:Lands Of Hodovance John And Rosalind
- Listing ID #:1108482
- Added:80 day(s) ago
- Updated:October 23, 2026 at 02:34 PM
Rooms and interior
- Bedrooms:3
- Total bathrooms:2
- Full bathrooms:2
- Flooring:Brick, Concrete, Tile
- Kitchen Description:Dishwasher, Double Oven, Free Standing Gas Range, Pantry, Refrigerator
- Living area:2,831 sq. ft.
Heating and cooling
- Cooling:Ductless
- Heating:Radiant
Structure and exterior
- Roof:Flat
- Year built:2005
- Building area:2,831 sq. ft.
- Lot area:6.41 Acres
- Lot Features:Garden, Landscaped, Meadow, Views, Wooded, Xeriscape
- Construction Materials:Rock
- Exterior Features:Fire Pit, Hot Tub Spa, Private Yard
- Levels:2 Story
Utilities
- Water:Public, Water Connected
- Sewer:Public Sewer, Sewer Connected
Finances and disclosures
- Price:$800,000
- Price per sq. ft.:$282.59
- Tax amount:$1,102
Features and amenities
- Appliances:Dishwasher, Dryer, Free Standing Gas Range, Refrigerator, Washer
- Laundry features:Dryer, Washer
- Amenities:Loft, Sliding Windows
Parking
- Parking description:2 Carport Space(s), Garage, Two Car Garage
- Garage:Yes
- Garage spaces:2
- Carport spaces:2
New listings near 64 County Rd 11
 $1,100,000Active-- beds -- baths
Us Hwy 550, Cuba, NM 87013
MLS# 1106943Listed by: MOSSY OAK PROP. ENCHANTED LAND $1,975,000Active2 beds 2 baths5,077 sq. ft.
826 County Rd 11 Road, Cuba, NM 87013
MLS# 1106447Listed by: THE MAEZ GROUP $225,000Active2 beds 1 baths1,140 sq. ft.
108 Mesa Vista, Cuba, NM 87013
MLS# 1103976Listed by: KELLER WILLIAMS REALTY $349,000Active2 beds 1 baths1,019 sq. ft.
28 Aspen St #308, Out of State, NM 78730
MLS# 7909812Listed by: JEFFREY GELONECK, BROKER $35,000Active0.99 Acres
6517 Us-550, Cuba, NM 87013
MLS# 1100910Listed by: MOSSY OAK PROP. ENCHANTED LAND $70,000Active19.02 Acres
2004116285324 County Rd 11, Cuba, NM 87013
MLS# 1100041Listed by: MOSSY OAK PROP. ENCHANTED LAND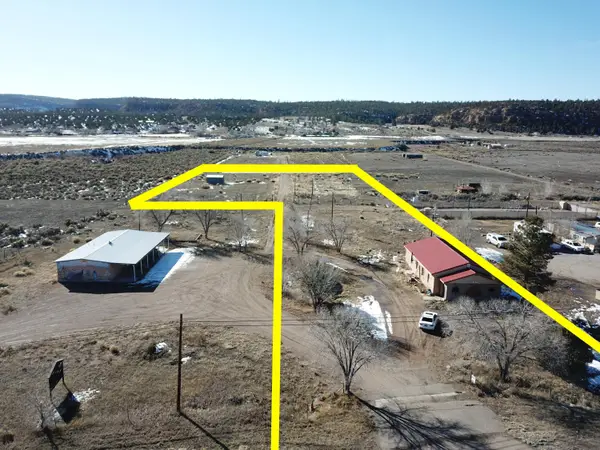 $145,000Active2.89 Acres
6519 Us Highway 550, Cuba, NM 87013
MLS# 1098219Listed by: AMAZING PROPERTIES $185,000Active3 beds 1 baths1,280 sq. ft.
6 Mesa Vista Road, Cuba, NM 87013
MLS# 1094959Listed by: KELLER WILLIAMS REALTY $350,000Pending-- beds -- baths1,860 sq. ft.
24 Lee Road, Cuba, NM 87013
MLS# 1089980Listed by: COLDWELL BANKER LEGACY


Protect your home and budget from life's surprises with an Assurant Home Warranty, backed by a partner that supports you through every step of homeownership. Explore Plans.
©2026 Century 21 Real Estate LLC. All rights reserved. CENTURY 21®, the CENTURY 21 Logo and C21® are service marks owned by Century 21 Real Estate LLC. Century 21 Real Estate LLC fully supports the principles of the Fair Housing Act and the Equal Opportunity Act. Each office is independently owned and operated. Listing information is deemed reliable but not guaranteed accurate.