
10 Colby Court, Edgewood, NM 87015
Local realty services provided by:CENTURY 21 Champions, Inc.
10 Colby Court,Edgewood, NM 87015
$699,000
- 4 Beds
- 2 Baths
- 2,504 sq. ft.
- Single family
- Active
Listed by: alicia marie messenger, adrienne h czarniak
Office: coldwell banker legacy
MLS#:1114132
Source:NM_SWMLS
Price summary
- Price:$699,000
- Price per sq. ft.:$279.15
About this home
**EXCEPTIONAL CUSTOM CRAFTSMANSHIP, FULLY FENCED, LUXURIOUS FINISHES & IMPRESSIVE SIX-CAR GARAGE SPACE! Discover the perfect blend of refined craftsmanship, thoughtful design, and peaceful mountain living in this beautifully appointed custom home. Soaring vaulted ceilings, elegant plantation shutters, and an inviting wood-burning fireplace create an atmosphere of warmth and sophistication. The spacious open-concept floor plan provides a seamless flow for both everyday living and entertaining.At the heart of the home, the beautifully designed kitchen showcases elegant quartz countertops, stainless steel appliances, and a generous walk-in pantry. Solid-core interior doors, spacious walk-in closets, and carefully selected finishes reflect the attention to detail and quality craftsmanship found throughout.Whether you're a car enthusiast, need room for recreational equipment, or simply appreciate additional workspace and storage, this property delivers. The expansive 30' x 30' garage offers approximately 900 square feet of versatile space, providing endless possibilities for your lifestyle and hobbies.Additional amenities include a tankless water heater, water softener, and a fully fenced property offering added privacy and functionality.Step outside and embrace the beauty of the surrounding landscape, where scenic views, fresh mountain air, and peaceful surroundings create the perfect retreat. From its stunning interior details to its extraordinary garage space, every element of this property has been designed with comfort, quality, and versatility in mind....
Contact an agent
Home facts
- Year built:2024
- Subdivision & Development:Plat Of Eagle Point A Subdivision
- Listing ID #:1114132
- Added:1 day(s) ago
- Updated:November 19, 2026 at 03:28 PM
Rooms and interior
- Bedrooms:4
- Total bathrooms:2
- Full bathrooms:2
- Flooring:Tile
- Bathrooms Description:Separate Shower, Soaking Tub
- Kitchen Description:Dishwasher, Disposal, Free Standing Gas Range, Microwave, Pantry, Refrigerator, Water Softener Owned
- Living area:2,504 sq. ft.
Heating and cooling
- Cooling:Refrigerated
- Heating:Central, Forced Air, Propane
Structure and exterior
- Roof:Pitched
- Year built:2024
- Building area:2,504 sq. ft.
- Lot area:2.01 Acres
- Lot Features:Landscaped, Lawn
- Construction Materials:Frame, Stucco
- Exterior Features:Patio, Private Yard
- Levels:1 Story
Schools
- High school:Moriarty
- Middle school:Moriarty
- Elementary school:Moriarty
Utilities
- Water:Community/Coop
- Sewer:Septic Tank
Finances and disclosures
- Price:$699,000
- Price per sq. ft.:$279.15
- Tax amount:$212
Features and amenities
- Appliances:Dishwasher, Disposal, Dryer, Free Standing Gas Range, Microwave, Refrigerator, Washer, Water Softener Owned
- Laundry features:Dryer, Washer
- Amenities:Insulated Windows
Parking
- Parking description:Garage, Oversized, Storage, Two Car Garage
- Garage:Yes
- Garage spaces:6
New listings near 10 Colby Court
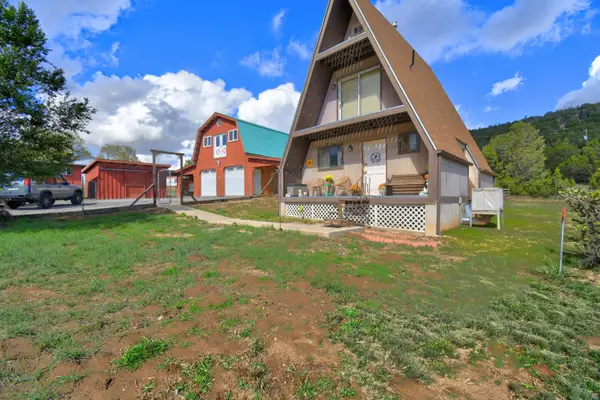 $210,000Pending2 beds 1 baths806 sq. ft.
245 Co Rd A102, Edgewood, NM 87015
MLS# 1114110Listed by: COLDWELL BANKER LEGACY $420,000Pending4 beds 3 baths2,420 sq. ft.
216 Nm 217, Edgewood, NM 87015
MLS# 1112624Listed by: LPT REALTY- New
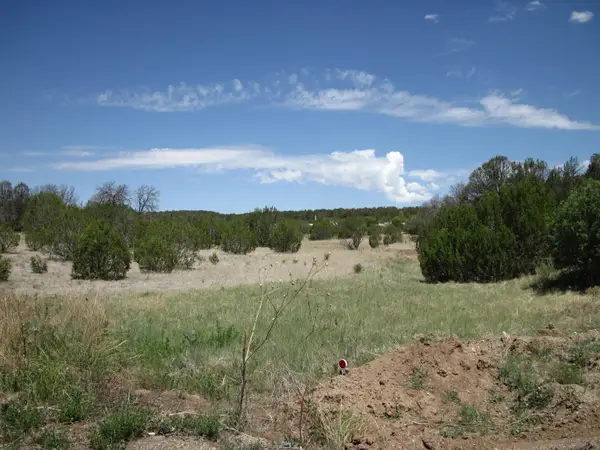 $30,000Active2 Acres
72 Jesse James Road, Edgewood, NM 87015
MLS# 1114022Listed by: COLDWELL BANKER LEGACY - New
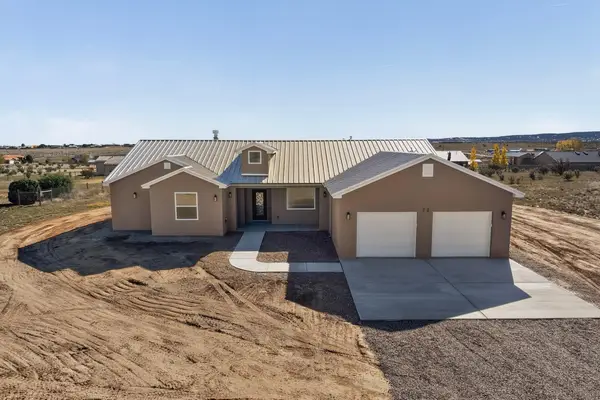 $585,000Active4 beds 3 baths2,277 sq. ft.
72 Evening Star Loop Ne, Edgewood, NM 87015
MLS# 1113998Listed by: MAZZOLA INC REAL ESTATE & REN 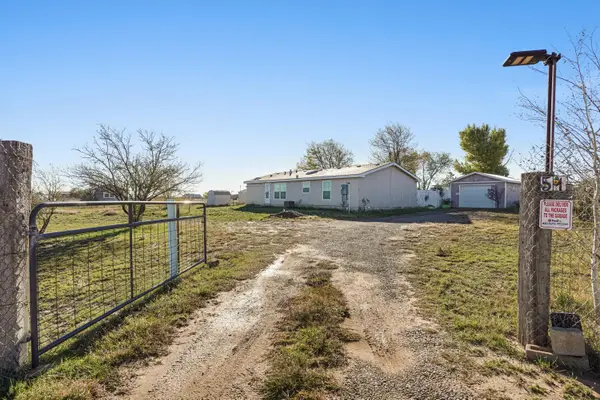 $305,000Pending3 beds 2 baths1,464 sq. ft.
51 Range Road, Edgewood, NM 87015
MLS# 1113992Listed by: OSO ELITE REALTY- New
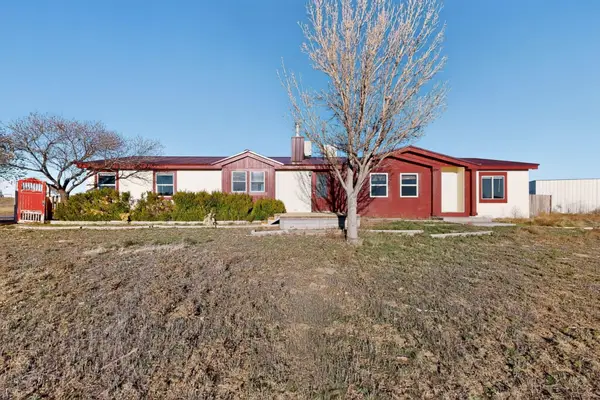 $275,000Active4 beds 3 baths2,015 sq. ft.
22 Windsong Lane, Edgewood, NM 87015
MLS# 1113945Listed by: REMAX WESTERN HERITAGE - New
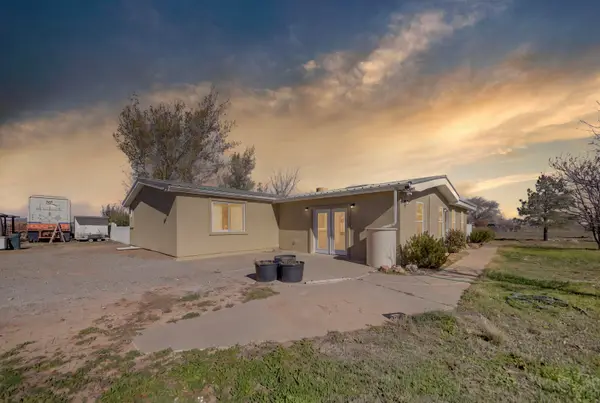 $399,500Active3 beds 2 baths2,528 sq. ft.
25 Dunkin Road, Edgewood, NM 87015
MLS# 1113916Listed by: K-BAR REALTY - New
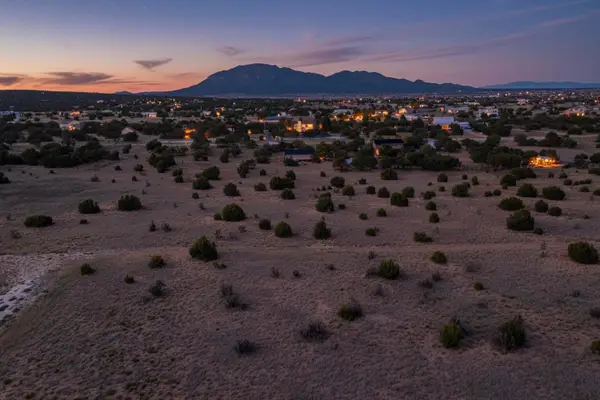 $48,000Active5 Acres
48 Cloonagh Road, Edgewood, NM 87015
MLS# 1113900Listed by: COLDWELL BANKER LEGACY - New
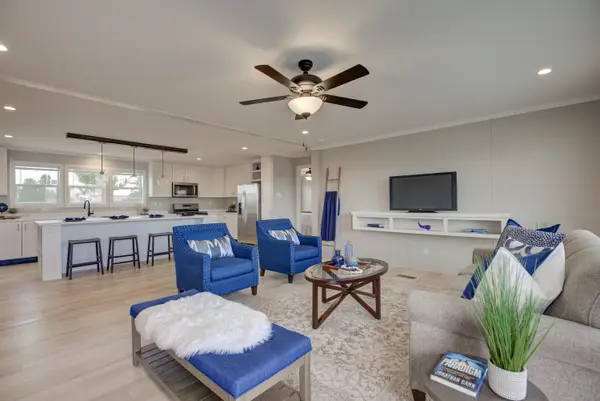 $374,900Active4 beds 3 baths1,820 sq. ft.
1 Dunkin Road, Edgewood, NM 87015
MLS# 1113880Listed by: RE/MAX SELECT


Protect your home and budget from life's surprises with an Assurant Home Warranty, backed by a partner that supports you through every step of homeownership. Explore Plans.
©2026 Century 21 Real Estate LLC. All rights reserved. CENTURY 21®, the CENTURY 21 Logo and C21® are service marks owned by Century 21 Real Estate LLC. Century 21 Real Estate LLC fully supports the principles of the Fair Housing Act and the Equal Opportunity Act. Each office is independently owned and operated. Listing information is deemed reliable but not guaranteed accurate.