
3 Luna Del Prado, Edgewood, NM 87015
Local realty services provided by:CENTURY 21 Camco Realty
3 Luna Del Prado,Edgewood, NM 87015
$525,000
- 4 Beds
- 2 Baths
- 1,859 sq. ft.
- Single family
- Active
Listed by: james garnet thomas, leslie miller
Office: rita loy real estate
MLS#:1096851
Source:NM_SWMLS
Price summary
- Price:$525,000
- Price per sq. ft.:$282.41
About this home
New construction all electric home. Views of South Mountain, Sandia Mountain other mountains further to the North and South. Open floorplan inside and 2 acres outside. Easy access from Frost Road, quick ride to Edgewood and I-40. All Electric home, underground power and Entranosa Water natural gas in the road. Two other lots are available to the builder for your own customized plan.
Contact an agent
Home facts
- Year built:2026
- Subdivision & Development:LUNA DEL PRADO
- Listing ID #:1096851
- Added:222 day(s) ago
- Updated:August 27, 2026 at 02:38 PM
Rooms and interior
- Bedrooms:4
- Total bathrooms:2
- Full bathrooms:2
- Flooring:Carpet, Vinyl
- Dining Description:Living Dining Combo
- Bathrooms Description:Separate Shower, Shower Only
- Kitchen Description:Built-In Electric Range, Dishwasher, Disposal, Pantry, Range Hood
- Living area:1,859 sq. ft.
Heating and cooling
- Heating:Central, Forced Air
Structure and exterior
- Roof:Shingle
- Year built:2026
- Building area:1,859 sq. ft.
- Lot area:2.46 Acres
- Lot Features:Landscaped, Meadow, Views
- Construction Materials:Frame, Stucco
- Exterior Features:Patio
- Levels:1 Story
Schools
- High school:Moriarty
- Middle school:Edgewood
- Elementary school:Edgewood
Utilities
- Water:Community/Coop, Private, Water Connected
- Sewer:Septic Tank
Finances and disclosures
- Price:$525,000
- Price per sq. ft.:$282.41
- Tax amount:$421
Features and amenities
- Appliances:BuiltInElectricRange, Dishwasher, Disposal, Range Hood
- Amenities:Insulated Windows
Parking
- Parking description:Garage
- Garage:Yes
- Garage spaces:2
New listings near 3 Luna Del Prado
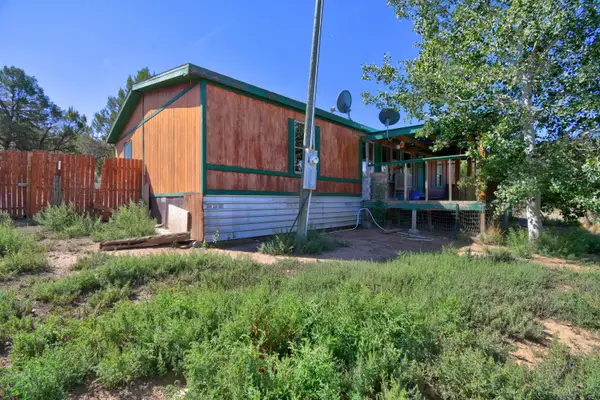 $189,999Active3 beds 2 baths2,114 sq. ft.
182 County Road A102, Edgewood, NM 87015
MLS# 1109038Listed by: COLDWELL BANKER LEGACY- New
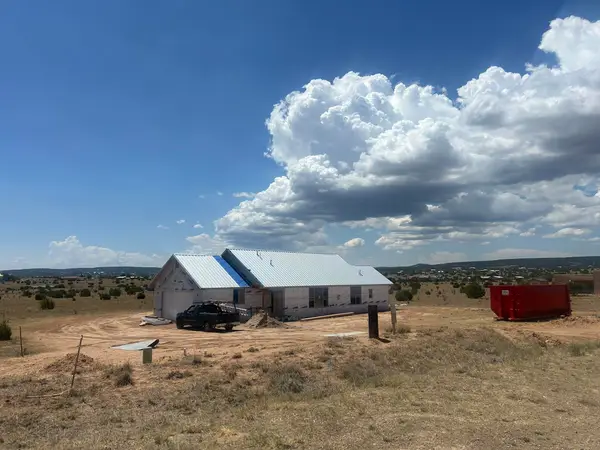 $514,900Active3 beds 2 baths1,938 sq. ft.
34 Rory Road, Edgewood, NM 87015
MLS# 1109818Listed by: DUKE CITY REAL ESTATE SERVICES - New
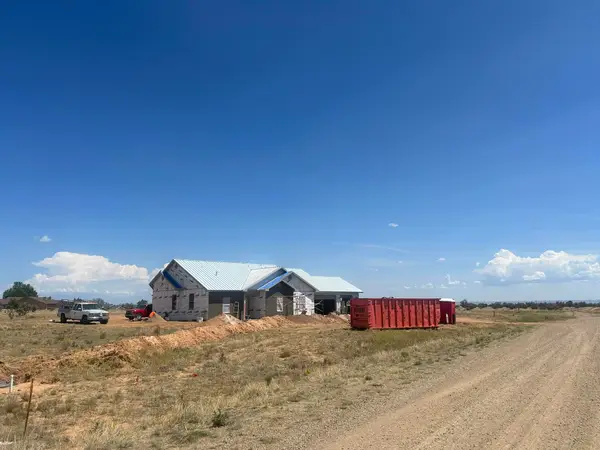 $554,900Active4 beds 3 baths2,153 sq. ft.
41 Rory Road, Edgewood, NM 87015
MLS# 1109819Listed by: DUKE CITY REAL ESTATE SERVICES - New
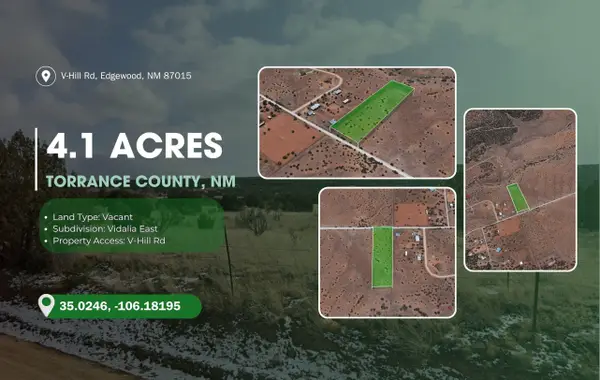 $35,000Active3.52 Acres
0 V-hill- Lot 12a Road, Edgewood, NM 87015
MLS# 1109803Listed by: SIMPLY REAL ESTATE - New
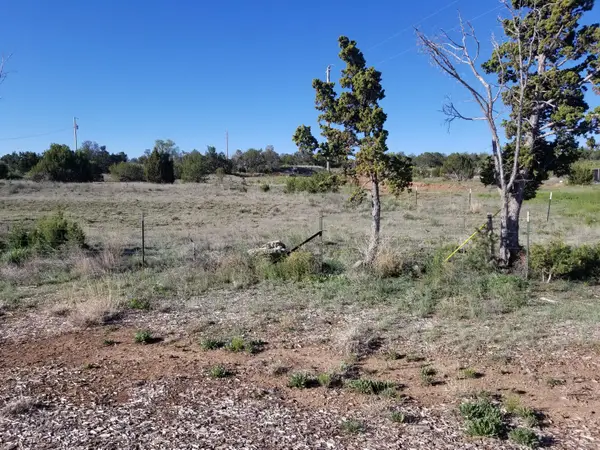 $215,000Active1.5 Acres
1910 Old Us 66, Edgewood, NM 87015
MLS# 1109735Listed by: UNITED COUNTRY FARM & HOME - New
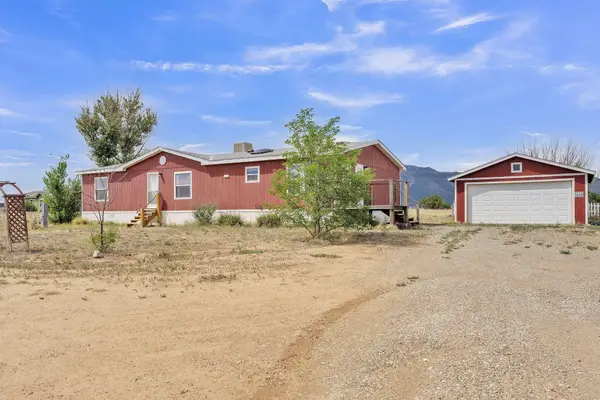 $300,000Active3 beds 2 baths1,558 sq. ft.
13 W Northland Court, Edgewood, NM 87015
MLS# 1109678Listed by: EXP REALTY LLC 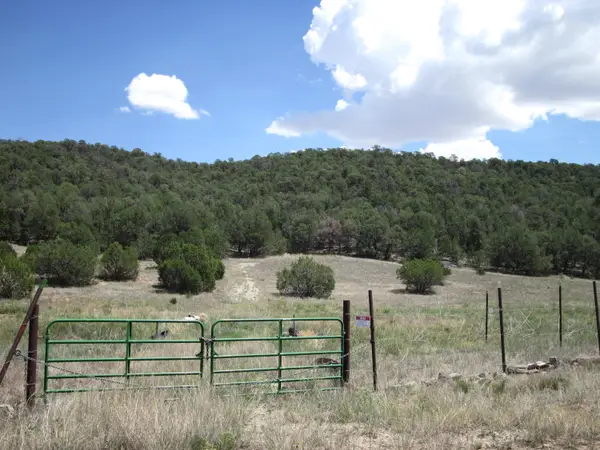 $50,500Pending10.12 Acres
40 Pleasant Valley Drive, Edgewood, NM 87015
MLS# 1109614Listed by: COLDWELL BANKER LEGACY- New
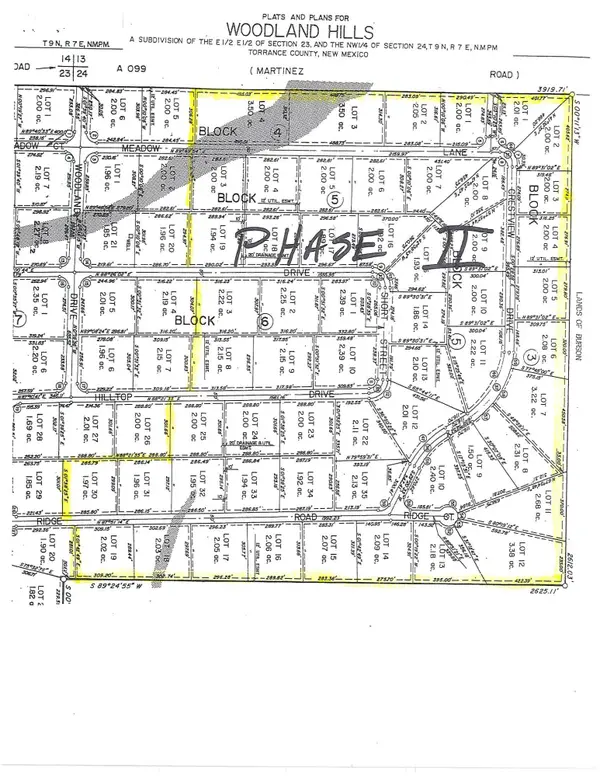 $860,000Active118.4 Acres
100 Meadows Lane, Edgewood, NM 87015
MLS# 1109621Listed by: UNITED COUNTRY FARM & HOME - New
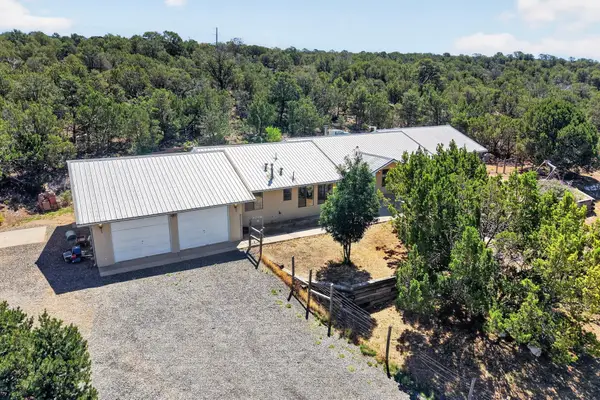 $565,000Active4 beds 3 baths2,492 sq. ft.
51 Crestview Road, Edgewood, NM 87015
MLS# 1109504Listed by: REAL BROKER, LLC 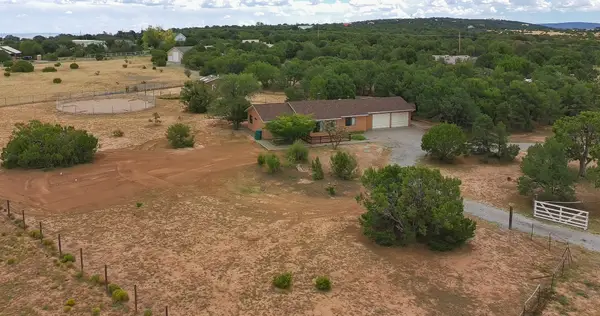 $415,000Pending3 beds 2 baths1,431 sq. ft.
10 Autumn Court, Edgewood, NM 87015
MLS# 1109482Listed by: REALTY ONE OF NEW MEXICO


Protect your home and budget from life's surprises with an Assurant Home Warranty, backed by a partner that supports you through every step of homeownership. Explore Plans.
©2026 Century 21 Real Estate LLC. All rights reserved. CENTURY 21®, the CENTURY 21 Logo and C21® are service marks owned by Century 21 Real Estate LLC. Century 21 Real Estate LLC fully supports the principles of the Fair Housing Act and the Equal Opportunity Act. Each office is independently owned and operated. Listing information is deemed reliable but not guaranteed accurate.