
4 Cleveland Road, Edgewood, NM 87015
Local realty services provided by:CENTURY 21 Camco Realty
4 Cleveland Road,Edgewood, NM 87015
$629,000
- 4 Beds
- 4 Baths
- 2,229 sq. ft.
- Single family
- Coming Soon
Listed by: lidia temple
Office: re/max exclusive
MLS#:1111090
Source:NM_SWMLS
Price summary
- Price:$629,000
- Price per sq. ft.:$282.19
About this home
New-construction home featuring a modern design, open-concept layout, and thoughtful details throughout. This 4-bedroom home includes a versatile 3rd bedroom/office with French door. The kitchen and main living area make a statement with soaring 24-foot ceilings and large windows. A sleek swivel front door adds a contemporary touch to the entry, while the laundry room features a stylish barn door. Clean lines, modern finishes, spacious living areas, and abundant natural light create a comfortable and functional home with a distinctive modern feel.
Contact an agent
Home facts
- Year built:2026
- Subdivision & Development:The Minor Sd
- Listing ID #:1111090
- Updated:September 19, 2026 at 02:20 PM
Rooms and interior
- Bedrooms:4
- Total bathrooms:4
- Full bathrooms:3
- Half bathrooms:1
- Flooring:Carpet, Tile
- Bathrooms Description:Separate Shower, Soaking Tub
- Kitchen Description:Convection Oven, Cooktop, Dishwasher, Disposal, Microwave, Pantry, Wine Cooler
- Living area:2,229 sq. ft.
Heating and cooling
- Cooling:Refrigerated
- Heating:Combination, Natural Gas
Structure and exterior
- Roof:Metal, Pitched
- Year built:2026
- Building area:2,229 sq. ft.
- Lot area:2.5 Acres
- Lot Features:Landscaped
- Construction Materials:Frame, Stucco
- Exterior Features:Patio, Private Entrance
- Levels:1 Story
Schools
- High school:Moriarty
- Middle school:Edgewood
- Elementary school:South Mountain
Utilities
- Water:Public, Water Connected
- Sewer:Septic Tank, Sewer Connected
Finances and disclosures
- Price:$629,000
- Price per sq. ft.:$282.19
- Tax amount:$299
Features and amenities
- Appliances:Cooktop, Dishwasher, Disposal, Microwave, Wine Cooler
- Amenities:Attic, Insulated Windows
Parking
- Parking description:Garage, Garage Door Opener
- Garage:Yes
- Garage spaces:2
New listings near 4 Cleveland Road
- New
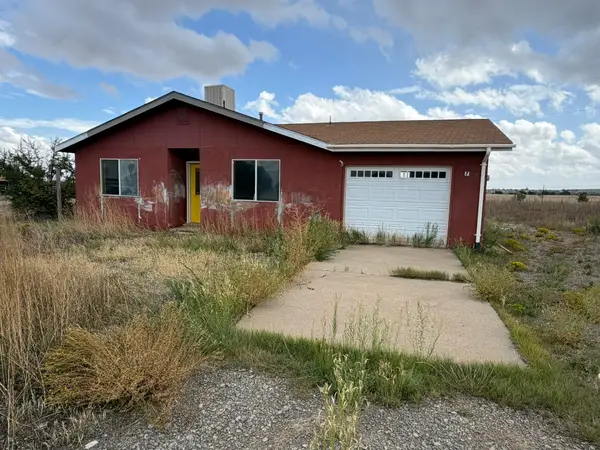 $150,000Active3 beds 2 baths1,093 sq. ft.
7 Maria Lane, Edgewood, NM 87015
MLS# 1111195Listed by: UNITED COUNTRY FARM & HOME - New
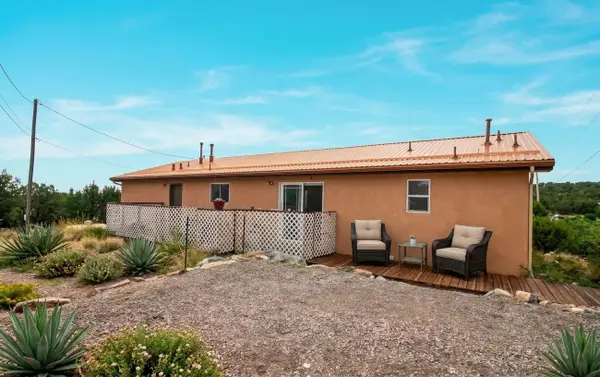 $285,000Active3 beds 2 baths1,557 sq. ft.
2 Walker Court, Edgewood, NM 87015
MLS# 1111192Listed by: KELLER WILLIAMS REALTY - Open Sat, 12 to 2pmNew
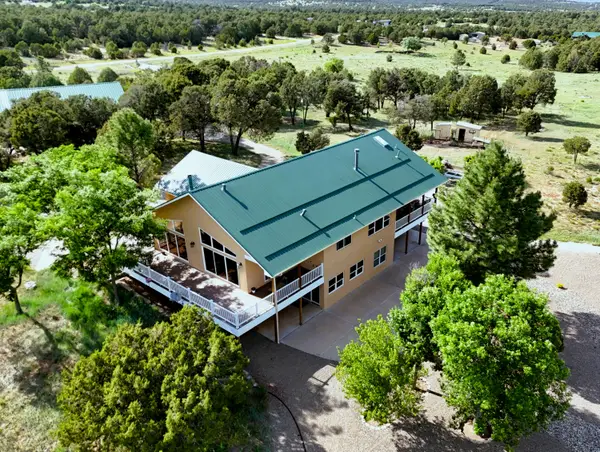 $775,000Active4 beds 3 baths3,521 sq. ft.
240 Maxwell Place, Edgewood, NM 87015
MLS# 1111180Listed by: IDA KELLY REALTORS - New
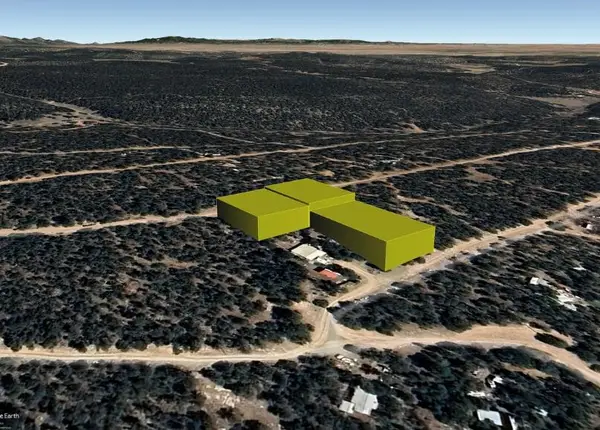 $12,000Active0.96 Acres
Sunset (u3 Bm L29, 30, 32) Drive, Edgewood, NM 87015
MLS# 1111073Listed by: BEYOND REAL-ESTATE - New
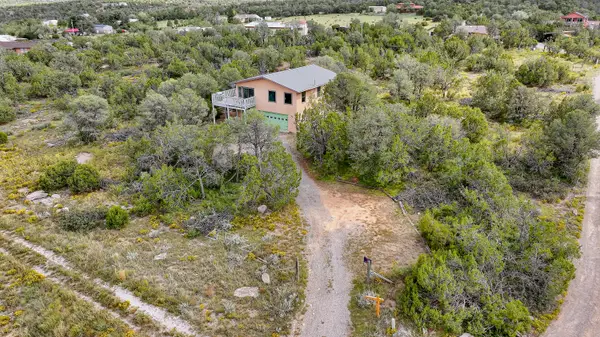 $385,000Active3 beds 2 baths2,124 sq. ft.
2 Tierra Linda, Edgewood, NM 87015
MLS# 1111014Listed by: SIMPLY REAL ESTATE - New
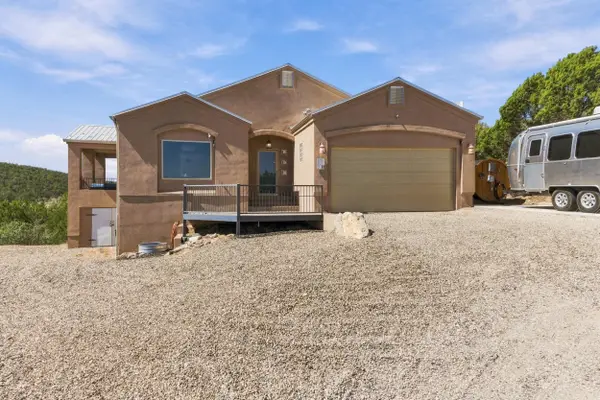 $559,000Active3 beds 2 baths2,350 sq. ft.
11 Estribor Court, Edgewood, NM 87015
MLS# 1110980Listed by: NEW MEXICO HOME GROUP REALTY 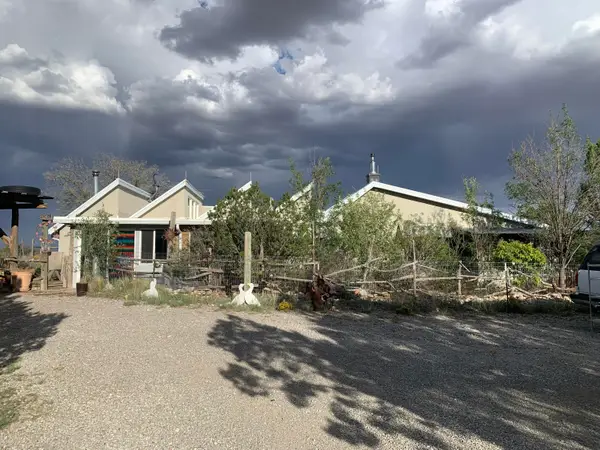 $298,000Pending3 beds 2 baths2,177 sq. ft.
130 Stream Road, Edgewood, NM 87015
MLS# 1110976Listed by: SIGNATURE SOUTHWEST PROPERTIES- Open Sun, 11am to 2pmNew
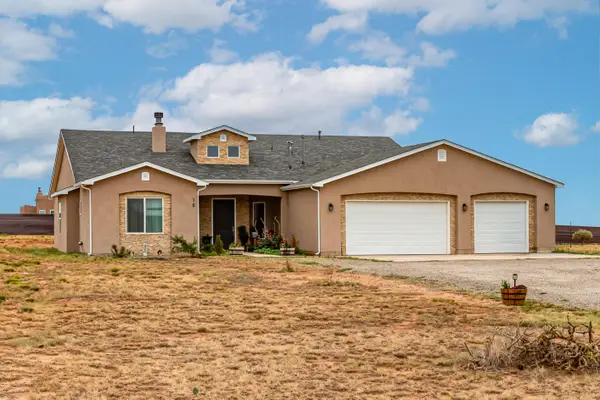 $649,900Active4 beds 3 baths2,561 sq. ft.
16 Northland Meadows Place, Edgewood, NM 87015
MLS# 1110871Listed by: EXP REALTY LLC 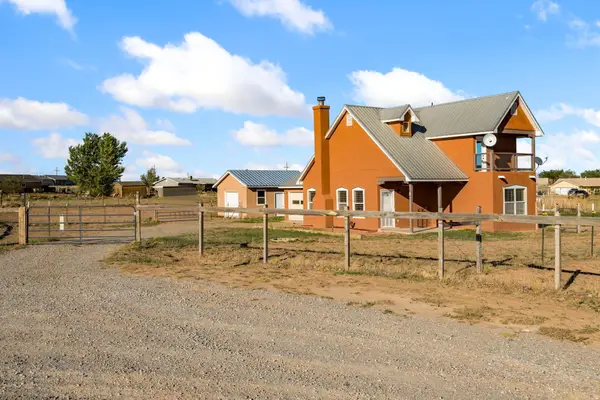 $340,000Pending3 beds 2 baths1,276 sq. ft.
8 Starlight Acres Drive, Edgewood, NM 87015
MLS# 1110927Listed by: 360 VENTURES REAL ESTATE


Protect your home and budget from life's surprises with an Assurant Home Warranty, backed by a partner that supports you through every step of homeownership. Explore Plans.
©2026 Century 21 Real Estate LLC. All rights reserved. CENTURY 21®, the CENTURY 21 Logo and C21® are service marks owned by Century 21 Real Estate LLC. Century 21 Real Estate LLC fully supports the principles of the Fair Housing Act and the Equal Opportunity Act. Each office is independently owned and operated. Listing information is deemed reliable but not guaranteed accurate.