
45 Duke Road, Edgewood, NM 87015
Local realty services provided by:CENTURY 21 Champions, Inc.
45 Duke Road,Edgewood, NM 87015
$799,000
- 5 Beds
- 5 Baths
- 3,951 sq. ft.
- Single family
- Active
Listed by: john sheffer
Office: berkshire hathaway nm prop
MLS#:1110841
Source:NM_SWMLS
Price summary
- Price:$799,000
- Price per sq. ft.:$202.23
About this home
Welcome to 45 Duke Road, a distinctive Ron Montoya-designed custom home offering approximately 3,950 square feet, 5 bedrooms and 4.5 baths on approximately four private acres. Soaring ceilings, exposed wood beams, abundant skylights and beautiful Southwest architectural details create warm, light-filled living spaces throughout. The spacious chef's kitchen is designed for gathering and entertaining, while a sunlit interior courtyard with a peaceful water feature and dual-sided gas fireplace creates a memorable centerpiece. A fully self-contained attached casita with private entrance, kitchen, bedroom and bath provides exceptional flexibility for extended family, guests or independent living. The private primary suite offers direct access to the expansive covered patio overlooking mountain and high desert views. Additional features include in-floor radiant heat, refrigerated air, tile flooring and a spacious three-car garage. Peaceful, private and full of custom character, 45 Duke Road offers substantial living space and East Mountain beauty while remaining convenient to Edgewood and Albuquerque. Now offered at $799,000, this is an exceptional opportunity to own a truly unique East Mountain property....
Contact an agent
Home facts
- Year built:2008
- Subdivision & Development:Rancho
- Listing ID #:1110841
- Added:1 day(s) ago
- Updated:September 12, 2026 at 12:47 AM
Rooms and interior
- Bedrooms:5
- Total bathrooms:5
- Full bathrooms:4
- Half bathrooms:1
- Flooring:Carpet, Tile
- Bathrooms Description:Garden Tub/Roman Tub, Separate Shower
- Kitchen Description:Convection Oven, Dishwasher, Disposal, Free Standing Gas Range, Microwave, Range Hood, Refrigerator, Water Softener Owned
- Living area:3,951 sq. ft.
Heating and cooling
- Cooling:Refrigerated
- Heating:Radiant
Structure and exterior
- Roof:Flat
- Year built:2008
- Building area:3,951 sq. ft.
- Lot area:4.12 Acres
- Lot Features:Landscaped, Views, Wooded, Xeriscape
- Architectural Style:Custom
- Construction Materials:Frame, Stucco
- Exterior Features:Courtyard, Patio
- Levels:1 Story
Utilities
- Water:Community/Coop
- Sewer:Septic Tank
Finances and disclosures
- Price:$799,000
- Price per sq. ft.:$202.23
- Tax amount:$4,489
Features and amenities
- Appliances:Dishwasher, Disposal, Dryer, Free Standing Gas Range, Microwave, Range Hood, Refrigerator, Washer, Water Softener Owned
- Laundry features:Dryer, Washer
- Amenities:Bookcases, Insulated Windows, Skylights
Parking
- Parking description:Heated Garage, Oversized, Two Car Garage
- Garage:Yes
- Garage spaces:3
New listings near 45 Duke Road
- New
 $245,000Active2 beds 2 baths1,390 sq. ft.
10 Rocky Court, Edgewood, NM 87015
MLS# 1110842Listed by: REMAX WESTERN HERITAGE - New
 $79,999Active9.94 Acres
104 Weimer Road, Edgewood, NM 87015
MLS# 1110756Listed by: PLATLABS, LLC - New
 $340,000Active3 beds 2 baths1,368 sq. ft.
48 Scott Road, Edgewood, NM 87015
MLS# 1110723Listed by: WEICHERT, REALTORS IMAGE - New
 $325,000Active3 beds 2 baths1,121 sq. ft.
3 Scott Court, Edgewood, NM 87015
MLS# 1110567Listed by: EMPIRE NM REALTY - New
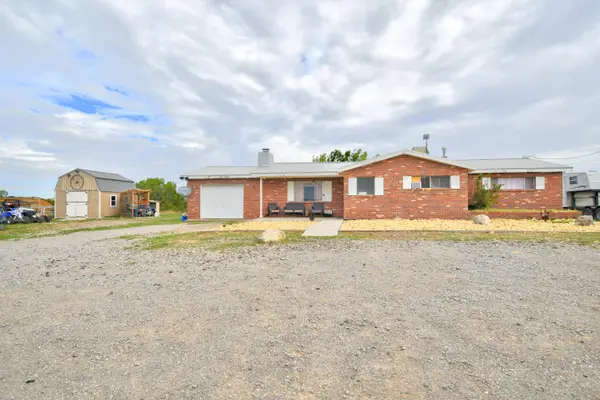 $320,000Active3 beds 2 baths1,407 sq. ft.
12 Melrose Place, Edgewood, NM 87015
MLS# 1110482Listed by: COLDWELL BANKER LEGACY - New
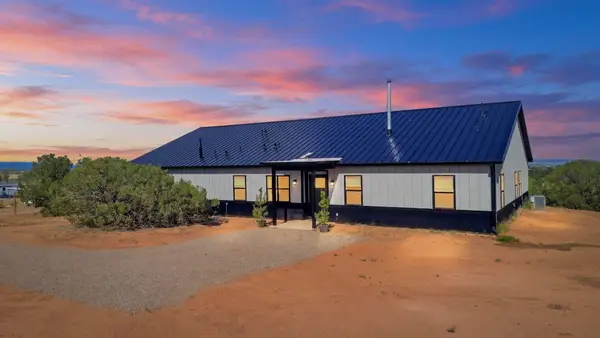 $705,000Active4 beds 4 baths2,833 sq. ft.
8 S Horton Road, Edgewood, NM 87015
MLS# 1110397Listed by: WEICHERT, REALTORS IMAGE  $67,500Pending2.5 Acres
33 San Pablo Lane, Edgewood, NM 87015
MLS# 1110377Listed by: REMAX WESTERN HERITAGE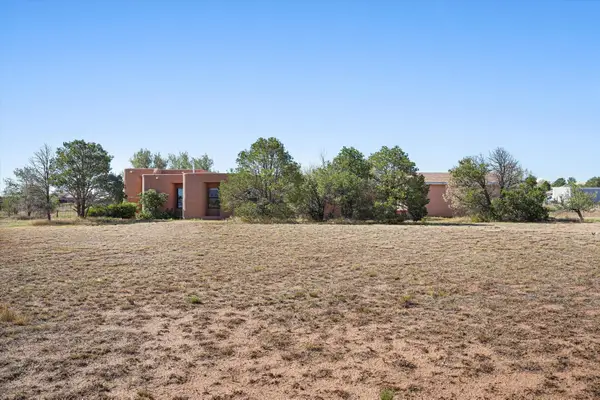 $340,000Pending3 beds 3 baths1,602 sq. ft.
15 Lacy Road, Edgewood, NM 87015
MLS# 1110357Listed by: OSO ELITE REALTY- New
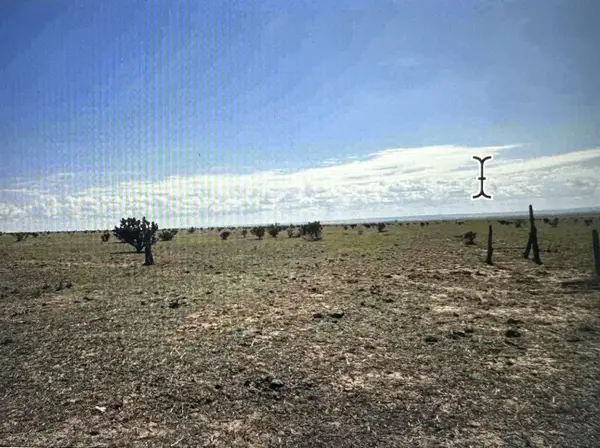 $199,900Active54 Acres
101 A Jacobs Road, Edgewood, NM 87015
MLS# 1110328Listed by: EXP REALTY LLC


Protect your home and budget from life's surprises with an Assurant Home Warranty, backed by a partner that supports you through every step of homeownership. Explore Plans.
©2026 Century 21 Real Estate LLC. All rights reserved. CENTURY 21®, the CENTURY 21 Logo and C21® are service marks owned by Century 21 Real Estate LLC. Century 21 Real Estate LLC fully supports the principles of the Fair Housing Act and the Equal Opportunity Act. Each office is independently owned and operated. Listing information is deemed reliable but not guaranteed accurate.