
46 Serrania Drive, Edgewood, NM 87015
Local realty services provided by:CENTURY 21 Camco Realty
46 Serrania Drive,Edgewood, NM 87015
$498,000
- 3 Beds
- 2 Baths
- 1,923 sq. ft.
- Single family
- Active
Listed by: medina real estate inc
Office: keller williams realty
MLS#:1107169
Source:NM_SWMLS
Price summary
- Price:$498,000
- Price per sq. ft.:$258.97
About this home
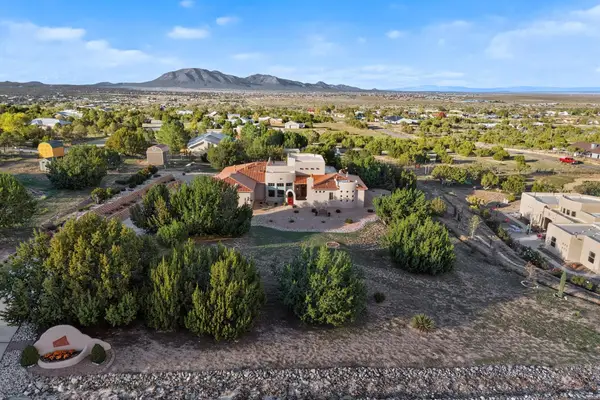
***$5,000 CREDIT TOWARDS BUYERS CLOSING COSTS/RATE BUY DOWN with acceptable offer***Welcome home to this stunning 3-bedroom, 2-bathroom ranch-style retreat, perfectly situated on 1.38 expansive acres. Offering the perfect blend of modern comfort and serene privacy. Step inside to an open living area featuring soaring tall ceilings that create an airy and welcoming ambiance. The seamless flow from the living space to the dining and kitchen areas makes this home absolute perfection for both effortless daily living and lively entertaining. Retreat to the primary suite, featuring a luxurious en-suite bathroom with a deep soaking tub, a separate standalone shower, and a generous walk-in closet with ample storage. Outside, the massive 1.38-acre lot provides endless possibilities for gardening, outdoor activities, or simply enjoying the peaceful, picturesque landscape.
Contact an agent
Home facts
- Year built:2002
- Subdivision & Development:Hermosa Montana
- Listing ID #:1107169
- Added:102 day(s) ago
- Updated:October 23, 2026 at 02:35 PM
Rooms and interior
- Bedrooms:3
- Total bathrooms:2
- Full bathrooms:2
- Flooring:Tile, Vinyl
- Bathrooms Description:Separate Shower
- Kitchen Description:Dishwasher, Free Standing Electric Range, Microwave, Refrigerator
- Living area:1,923 sq. ft.
Heating and cooling
- Cooling:Evaporative Cooling
- Heating:Natural Gas, Radiant
Structure and exterior
- Roof:Metal, Pitched
- Year built:2002
- Building area:1,923 sq. ft.
- Lot area:1.38 Acres
- Construction Materials:Frame, Stucco
- Exterior Features:Patio, Private Yard
- Levels:1 Story
Utilities
- Water:Community/Coop
- Sewer:Septic Tank
Finances and disclosures
- Price:$498,000
- Price per sq. ft.:$258.97
- Tax amount:$3,220
Features and amenities
- Appliances:Dishwasher, Dryer, Microwave, Refrigerator
- Laundry features:Dryer
- Amenities:Thermal Windows, Vinyl Windows
Parking
- Parking description:Garage, Garage Door Opener
- Garage:Yes
- Garage spaces:2
New listings near 46 Serrania Drive
- Coming Soon
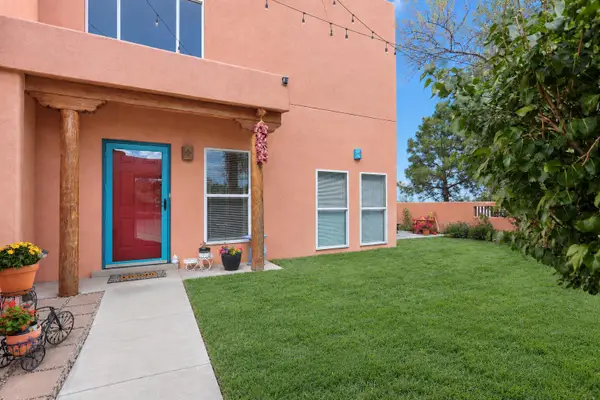 $480,000Coming Soon3 beds 3 baths2,282 sq. ft.
4 Tierra Del Sol, Edgewood, NM 87015
MLS# 1112623Listed by: COLDWELL BANKER LEGACY - New
 $375,000Active3 beds 2 baths1,767 sq. ft.
16 Strait Way, Edgewood, NM 87015
MLS# 1112923Listed by: REALTY ONE OF NEW MEXICO - New
 $155,000Active2 beds 2 baths1,460 sq. ft.
13 Charlotte Court, Edgewood, NM 87015
MLS# 1112846Listed by: BERKSHIRE HATHAWAY NM PROP - New
 $395,000Active3 beds 2 baths1,390 sq. ft.
14 Lola Court, Edgewood, NM 87015
MLS# 1112815Listed by: ANGLIN REALTY - New
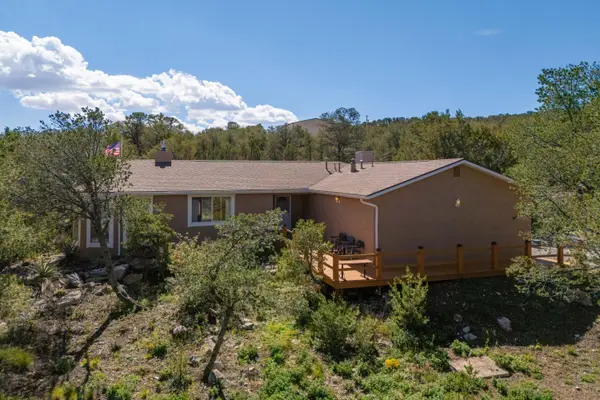 $370,000Active3 beds 2 baths1,578 sq. ft.
31 Palomino Road, Edgewood, NM 87015
MLS# 1112810Listed by: INFINITY REAL ESTATE - New
 $3,500,000Active-- beds -- baths
151 Alley Road, Edgewood, NM 87015
MLS# 1112764Listed by: REALTY ONE OF NEW MEXICO - New
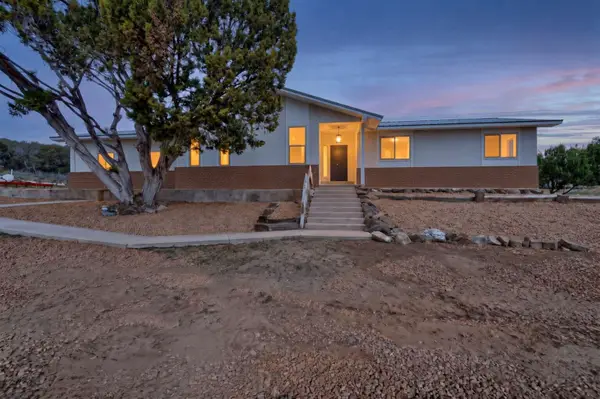 $469,000Active5 beds 3 baths1,947 sq. ft.
3 Morper Road, Edgewood, NM 87015
MLS# 1112725Listed by: CONGRESS REALTY, INC - New
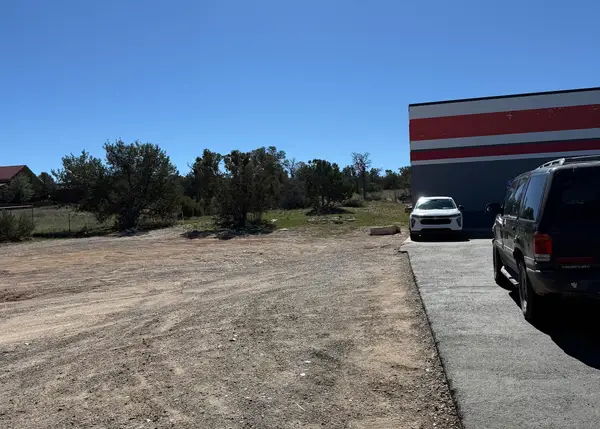 $265,000Active0.75 Acres
1946 Old Us 66, Edgewood, NM 87015
MLS# 1112718Listed by: Q REALTY - New
 $668,000Active4 beds 2 baths2,686 sq. ft.
7 Camino Coyote, Edgewood, NM 87015
MLS# 1112468Listed by: REALTY ONE OF NEW MEXICO - New
 $60,000Active1.86 Acres
62 Northland Meadows Drive, Edgewood, NM 87015
MLS# 1112375Listed by: WEICHERT, REALTORS IMAGE


Protect your home and budget from life's surprises with an Assurant Home Warranty, backed by a partner that supports you through every step of homeownership. Explore Plans.
©2026 Century 21 Real Estate LLC. All rights reserved. CENTURY 21®, the CENTURY 21 Logo and C21® are service marks owned by Century 21 Real Estate LLC. Century 21 Real Estate LLC fully supports the principles of the Fair Housing Act and the Equal Opportunity Act. Each office is independently owned and operated. Listing information is deemed reliable but not guaranteed accurate.