
56 Steeplechase Drive, Edgewood, NM 87015
Local realty services provided by:CENTURY 21 Champions, Inc.
56 Steeplechase Drive,Edgewood, NM 87015
$440,000
- 4 Beds
- 2 Baths
- 1,627 sq. ft.
- Single family
- Active
Listed by: ariel resnik
Office: coldwell banker legacy
MLS#:1111807
Source:NM_SWMLS
Price summary
- Price:$440,000
- Price per sq. ft.:$270.44
About this home
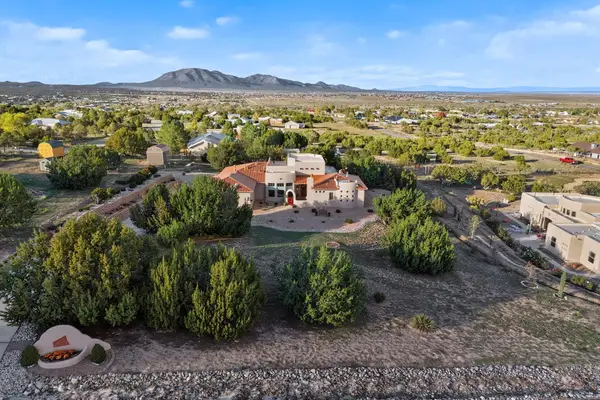
Seller offering $5,000 credit toward closing costs or a rate buydown. Enjoy sweeping East Mountain views, privacy, and peaceful rural living on approximately 9.34 acres in Edgewood. Spanning four parcels, this horse property features a two-stall horse barn with lighting and electricity, an additional workshop, storage shed, added carport, and plenty of room for horses, hobbies, and outdoor living. Newer kitchen appliances, washer, and dryer convey, and the home and its systems have been well maintained. Community water adds everyday convenience, while the acreage, views, and flexible outdoor space make this a unique opportunity just minutes from Edgewood amenities.
Contact an agent
Home facts
- Year built:1994
- Listing ID #:1111807
- Added:21 day(s) ago
- Updated:October 23, 2026 at 02:34 PM
Rooms and interior
- Bedrooms:4
- Total bathrooms:2
- Full bathrooms:1
- Flooring:Carpet, Vinyl
- Kitchen Description:Dishwasher, Free Standing Gas Range, Range Hood, Refrigerator
- Living area:1,627 sq. ft.
Heating and cooling
- Cooling:Evaporative Cooling
- Heating:Central, Forced Air, Wood Stove
Structure and exterior
- Roof:Pitched, Shingle
- Year built:1994
- Building area:1,627 sq. ft.
- Lot area:9.34 Acres
- Construction Materials:Aluminium Siding, Brick Veneer, Frame
- Exterior Features:Propane Tank Leased
- Levels:1 Story
Utilities
- Water:Community/Coop, Water Connected
- Sewer:Septic Tank, Sewer Connected
Finances and disclosures
- Price:$440,000
- Price per sq. ft.:$270.44
- Tax amount:$1,895
Features and amenities
- Appliances:Dishwasher, Dryer, Free Standing Gas Range, Range Hood, Refrigerator, Washer
- Laundry features:Dryer, Washer
- Amenities:Insulated Windows
Parking
- Parking description:1 Carport Space(s), Garage
- Garage:Yes
- Garage spaces:2
- Carport spaces:1
New listings near 56 Steeplechase Drive
- Coming Soon
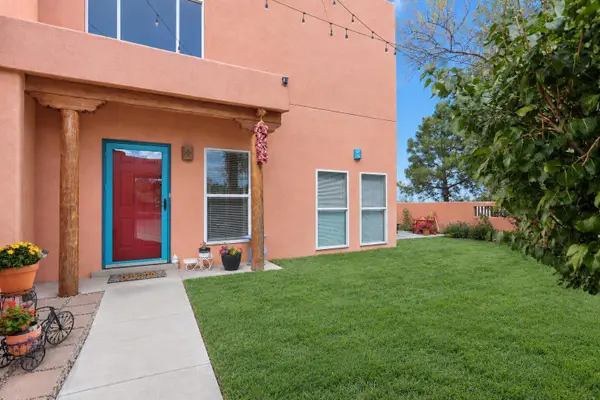 $480,000Coming Soon3 beds 3 baths2,282 sq. ft.
4 Tierra Del Sol, Edgewood, NM 87015
MLS# 1112623Listed by: COLDWELL BANKER LEGACY - New
 $375,000Active3 beds 2 baths1,767 sq. ft.
16 Strait Way, Edgewood, NM 87015
MLS# 1112923Listed by: REALTY ONE OF NEW MEXICO - New
 $155,000Active2 beds 2 baths1,460 sq. ft.
13 Charlotte Court, Edgewood, NM 87015
MLS# 1112846Listed by: BERKSHIRE HATHAWAY NM PROP - New
 $395,000Active3 beds 2 baths1,390 sq. ft.
14 Lola Court, Edgewood, NM 87015
MLS# 1112815Listed by: ANGLIN REALTY - New
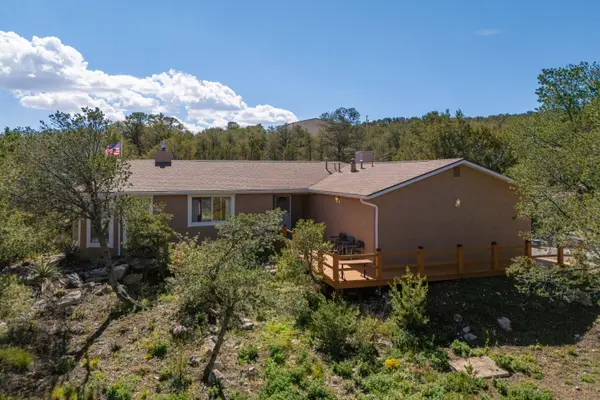 $370,000Active3 beds 2 baths1,578 sq. ft.
31 Palomino Road, Edgewood, NM 87015
MLS# 1112810Listed by: INFINITY REAL ESTATE - New
 $3,500,000Active-- beds -- baths
151 Alley Road, Edgewood, NM 87015
MLS# 1112764Listed by: REALTY ONE OF NEW MEXICO - New
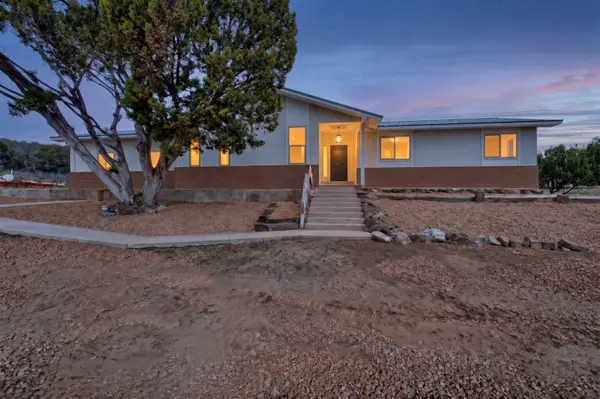 $469,000Active5 beds 3 baths1,947 sq. ft.
3 Morper Road, Edgewood, NM 87015
MLS# 1112725Listed by: CONGRESS REALTY, INC - New
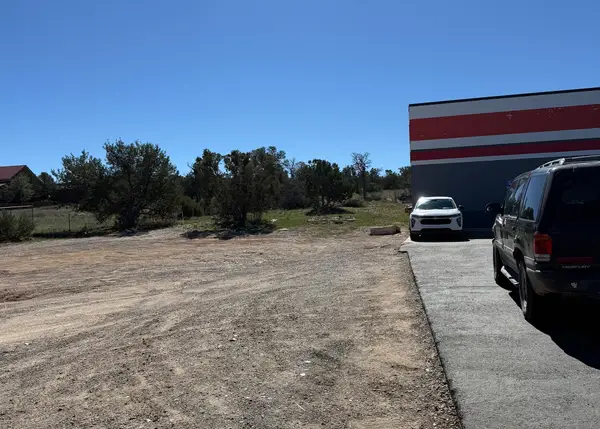 $265,000Active0.75 Acres
1946 Old Us 66, Edgewood, NM 87015
MLS# 1112718Listed by: Q REALTY - New
 $668,000Active4 beds 2 baths2,686 sq. ft.
7 Camino Coyote, Edgewood, NM 87015
MLS# 1112468Listed by: REALTY ONE OF NEW MEXICO - New
 $60,000Active1.86 Acres
62 Northland Meadows Drive, Edgewood, NM 87015
MLS# 1112375Listed by: WEICHERT, REALTORS IMAGE


Protect your home and budget from life's surprises with an Assurant Home Warranty, backed by a partner that supports you through every step of homeownership. Explore Plans.
©2026 Century 21 Real Estate LLC. All rights reserved. CENTURY 21®, the CENTURY 21 Logo and C21® are service marks owned by Century 21 Real Estate LLC. Century 21 Real Estate LLC fully supports the principles of the Fair Housing Act and the Equal Opportunity Act. Each office is independently owned and operated. Listing information is deemed reliable but not guaranteed accurate.