
125 Mesa Grande Dr, Elephant Butte, NM 87935
Local realty services provided by:CENTURY 21 Dunagan Associates
125 Mesa Grande Dr,Elephant Butte, NM 87935
$659,000
- 3 Beds
- 2 Baths
- 2,444 sq. ft.
- Single family
- Active
Listed by: andrea l freeman, gri
Office: desert lakes realty
MLS#:20246617
Source:NM_RANM
Price summary
- Price:$659,000
- Price per sq. ft.:$269.64
About this home
"ONE OF A KIND" CUSTOM TUSCAN RANCH W/EXCEPTIONAL ARCHITECTURAL DESIGN, STYLE & CRAFTSMANSHIP. ONE OWNER HOME W/PRIDE OF OWNERSHIP THROUGHOUT. PRISTINE "OPEN FLOOR" PLAN FEATURING UNIQUE TUSCAN TOWER ENTRY, LR W/ TOWER BAY WINDOWS, CURVED ACCENT WALLS, GAS FIREPLACE & HEARTH. FORMAL DR W/BAY TOWER WINDOWS COMPLEMENT 12' CEILINGS. "CHEF/S KIT" OFFERS EXPANSIVE BREAKFAST BAR/SERVING COUNTER TO ACCOMMODATE FAMILY DINING AND ENTERTAINING ENJOYMENT, ABUNDANCE OF CUSTOM CABINETRY, A RECESSED SINK, AND TILE BACKSPLASH. SS APPLIANCES INCLUDE DOUBLE OVEN, MICROWAVE, GAS COOKTOP, FRENCH DOOR REFRIGERATOR & COMPACTOR. SPACIOUS LAUNDRY AND OVERSIZED WALK-IN PANTRY. SPLIT BR FLOOR PLAN OFFERS PRIVATE MBR SUITE W/SPACIOUS WALK-IN CLOSET, SOAKING TUB, DUAL SINKS, TILED SEPARATE SHOWER W/BENCH & ACCESS TO COVERED PATIO. ENDLESS AMENITIES INCLUDE 2 X 6 CONSTRUCTION, CUSTOM DOORS, PELLA WINDOWS, TRAVERTINE & CERAMIC TILE, CUSTOM WINDOW TREATMENTS, RECIRCULATING PUMP, MEMBRANE ROOF & R38, R21 INSULATION-3 SOLAR TUBES. STUNNING AND INVITING COVERED PATIO AFFORDS ELEGANCE & COMFORT FROM THE TRAVERTINE TILE FLOOR AND TV TO THE GAS FIREPLACE & CUSTOM FOUNTAIN. DRIP IRRIGATION SYSTEM. ATT. 3 CAR GARAGE IS FINISHED W/EPOXY FLOOR COATING, MINI SPLIT & TV. RECENTLY STUCCOED. A TRULY OUTSTANDING PROPERTY W/IMPRESSIVE FEATURES INSIDE & OUT. SELLER HAS EXTENSIVE FILE ON PROPERTY DATA....
Contact an agent
Home facts
- Year built:2011
- Subdivision & Development:TBR - TIERRA VERDE
- Listing ID #:20246617
- Added:667 day(s) ago
- Updated:September 14, 2026 at 03:17 PM
Rooms and interior
- Bedrooms:3
- Total bathrooms:2
- Full bathrooms:2
- Flooring:Carpet, Tile
- Living area:2,444 sq. ft.
Heating and cooling
- Cooling:Central Air
- Heating:FORCED AIR, Heat Pump, Natural gas
- Central air:Yes
Structure and exterior
- Roof:Flat, Membrane, Tile
- Year built:2011
- Building area:2,444 sq. ft.
- Lot area:0.23 Acres
- Construction Materials:Frame, Stucco
- Exterior Features:Drip Irrigation, Other, Patio Covered, Sidewalk, Water Feature
Utilities
- Water:Water Association
Finances and disclosures
- Price:$659,000
- Price per sq. ft.:$269.64
Features and amenities
- Amenities:Audio/Video Surveillance, Ceiling Fan(s), Fireplace, Sidewalk, Walk-In Closet(s), Water Feature, ext_feat_Other, ext_feat_Patio Covered
Parking
- Total parking spaces:3
- Garage:Yes
- Garage spaces:3
New listings near 125 Mesa Grande Dr
- New
 $149,000Active3 beds 2 baths
157 Camino Encantado, Elephant Butte, NM 87935
MLS# 26001152Listed by: HOMESTEADERS REALTY  $295,000Active3 beds 2 baths1,768 sq. ft.
408 Catfish, Elephant Butte, NM 87935
MLS# 26000890Listed by: DESERT LAKES REALTY $339,000Active2 beds 2 baths1,682 sq. ft.
33 Paint Trl, Elephant Butte, NM 87935
MLS# 26000650Listed by: HOMESTEADERS REALTY $205,000Active2 beds 2 baths1,116 sq. ft.
111 Calle Del Sol St, Elephant Butte, NM 87935
MLS# 26000540Listed by: PLAZA REALTY $599,000Active3 beds 2 baths3,332 sq. ft.
101 Ave Nido Blvd, Elephant Butte, NM 87935
MLS# 20263058Listed by: HOMESTEADERS REALTY $45,000Active0.5 Acres
122 San Mateo Ave, Elephant Butte, NM 87935
MLS# 26000459Listed by: CRIPPLE CREEK REALTY, LLC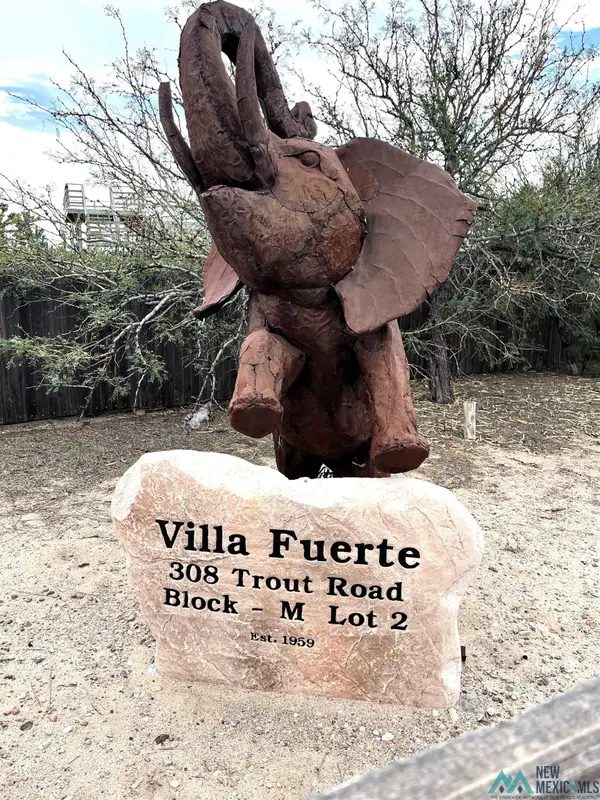 $605,000Active2 beds 2 baths2,419 sq. ft.
308 Trout Rd, Elephant Butte, NM 87935
MLS# 20261441Listed by: DESERT LAKES REALTY $200,000Active2 beds 2 baths1,816 sq. ft.
53 Underwood Blvd, Elephant Butte, NM 87935
MLS# 20262555Listed by: DESERT LAKES REALTY $55,000Active0.5 Acres
Warm Springs Blvd - 0.5 Acre, Elephant Butte, NM 87935
MLS# 1108284Listed by: SPERRY VAN NESS/WACB, INC. $300,000Active2 beds 2 baths1,614 sq. ft.
215 Hallmark St, Elephant Butte, NM 87935
MLS# 26000328Listed by: HOMESTEADERS REALTY


Protect your home and budget from life's surprises with an Assurant Home Warranty, backed by a partner that supports you through every step of homeownership. Explore Plans.
©2026 Century 21 Real Estate LLC. All rights reserved. CENTURY 21®, the CENTURY 21 Logo and C21® are service marks owned by Century 21 Real Estate LLC. Century 21 Real Estate LLC fully supports the principles of the Fair Housing Act and the Equal Opportunity Act. Each office is independently owned and operated. Listing information is deemed reliable but not guaranteed accurate.