
300 Catfish Road, Elephant Butte, NM 87935
Local realty services provided by:CENTURY 21 Camco Realty
300 Catfish Road,Elephant Butte, NM 87935
$1,450,000
- 4 Beds
- 4 Baths
- 3,289 sq. ft.
- Single family
- Active
Listed by: j. vance kabella
Office: coldwell banker legacy
MLS#:1093933
Source:NM_SWMLS
Price summary
- Price:$1,450,000
- Price per sq. ft.:$440.86
About this home
Welcome to the most prestigious custom home Elephant Butte has ever experienced! Sitting on just under an acre in a highly desirable location off Catfish Rd, this exceptional residence offers soaring ceilings, elegant porcelain floors, custom tile work throughout, granite countertops, grand chandelier complemented by custom fixtures and finishes throughout. Enjoy an open, light-filled layout with sliding glass doors in every bedroom that provide direct access to inviting outdoor spaces, along with viewing patios on every level. The home features a separate guest quarters/apartment for added privacy and flexibility, plus an outdoor cooking kitchen, a relaxing jacuzzi tub, and gas fireplace features that create the perfect setting for year-round entertaining and breathtaking lake views!
Contact an agent
Home facts
- Year built:2014
- Listing ID #:1093933
- Added:666 day(s) ago
- Updated:August 27, 2026 at 02:38 PM
Rooms and interior
- Bedrooms:4
- Total bathrooms:4
- Full bathrooms:2
- Half bathrooms:1
- Flooring:Tile, Wood
- Bathrooms Description:Garden Tub/Roman Tub, Separate Shower
- Kitchen Description:Built-In Gas Range, Dishwasher, Disposal, Microwave, Pantry, Range Hood, Refrigerator, Trash Compactor, Water Softener Owned, Wine Cooler
- Living area:3,289 sq. ft.
Heating and cooling
- Cooling:Refrigerated
- Heating:Central, Forced Air
Structure and exterior
- Roof:Flat
- Year built:2014
- Building area:3,289 sq. ft.
- Lot area:0.87 Acres
- Construction Materials:Frame, Stucco
- Exterior Features:Balcony, Courtyard, Deck, Fire Pit, GlassEnclosed, Hot Tub Spa, Outdoor Grill, Patio, Private Yard
- Levels:2 Story
Utilities
- Water:Public, Water Connected
- Sewer:Septic Tank, Sewer Connected
Finances and disclosures
- Price:$1,450,000
- Price per sq. ft.:$440.86
- Tax amount:$8,153
Features and amenities
- Appliances:Dishwasher, Disposal, Dryer, Microwave, Range Hood, Refrigerator, Washer, Water Softener Owned, Wine Cooler
- Laundry features:Dryer, Washer
- Amenities:Storm Windows
Parking
- Parking description:Garage, Oversized
- Garage:Yes
- Garage spaces:8
New listings near 300 Catfish Road
- New
 $295,000Active3 beds 2 baths1,768 sq. ft.
408 Catfish Rd, Elephant Butte, NM 87935
MLS# 26000890Listed by: DESERT LAKES REALTY  $339,000Active2 beds 2 baths1,682 sq. ft.
33 Paint Trl, Elephant Butte, NM 87935
MLS# 26000650Listed by: HOMESTEADERS REALTY $429,900Active4 beds 3 baths1,940 sq. ft.
106 Inca St, Elephant Butte, NV 89735
MLS# 20261838Listed by: RIO MESA REALTY $205,000Active2 beds 2 baths1,116 sq. ft.
111 Calle Del Sol St, Elephant Butte, NM 87935
MLS# 26000540Listed by: PLAZA REALTY $599,000Active3 beds 2 baths3,332 sq. ft.
101 Ave Nido Blvd, Elephant Butte, NM 87935
MLS# 20263058Listed by: HOMESTEADERS REALTY $45,000Active0.5 Acres
122 San Mateo Ave, Elephant Butte, NM 87935
MLS# 26000459Listed by: CRIPPLE CREEK REALTY, LLC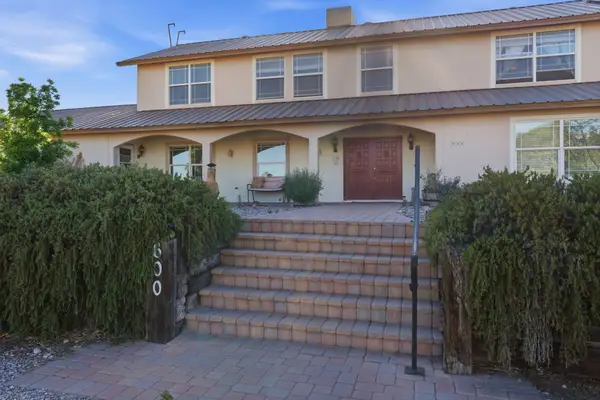 $430,000Active4 beds 3 baths3,202 sq. ft.
600 Skyline Drive, Elephant Butte, NM 87935
MLS# 1108549Listed by: EXP REALTY LLC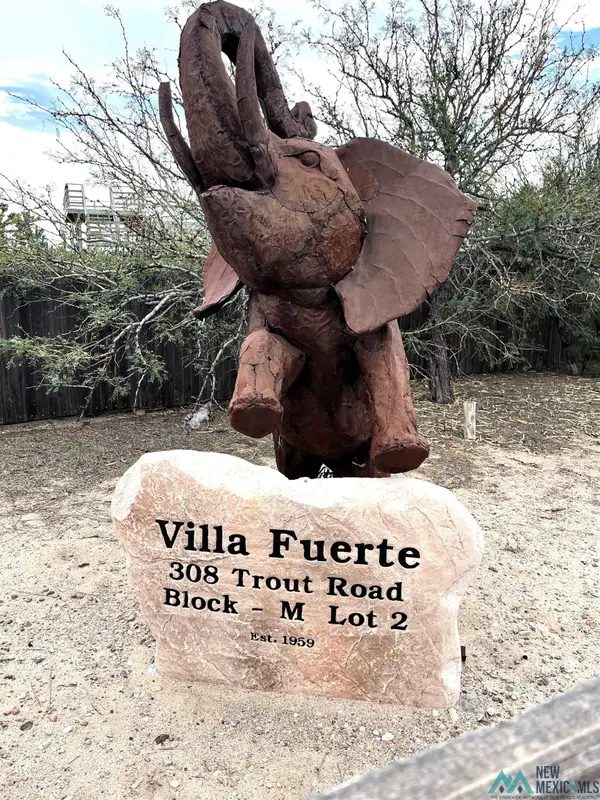 $630,000Active2 beds 2 baths2,419 sq. ft.
308 Trout Rd, Elephant Butte, NM 87935
MLS# 20261441Listed by: DESERT LAKES REALTY $220,000Active2 beds 2 baths1,816 sq. ft.
53 Underwood Blvd, Elephant Butte, NM 87935
MLS# 20262555Listed by: DESERT LAKES REALTY $55,000Active0.5 Acres
Warm Springs Blvd - 0.5 Acre, Elephant Butte, NM 87935
MLS# 1108284Listed by: SPERRY VAN NESS/WACB, INC.


Protect your home and budget from life's surprises with an Assurant Home Warranty, backed by a partner that supports you through every step of homeownership. Explore Plans.
©2026 Century 21 Real Estate LLC. All rights reserved. CENTURY 21®, the CENTURY 21 Logo and C21® are service marks owned by Century 21 Real Estate LLC. Century 21 Real Estate LLC fully supports the principles of the Fair Housing Act and the Equal Opportunity Act. Each office is independently owned and operated. Listing information is deemed reliable but not guaranteed accurate.