
1056 E Navajo, Farmington, NM 87401
Local realty services provided by:CENTURY 21 SoWesCo Realty
1056 E Navajo,Farmington, NM 87401
$223,500
- 3 Beds
- 3 Baths
- 1,581 sq. ft.
- Single family
- Active
Listed by: tianna king
Office: san juan realty
MLS#:26-1095
Source:NM_SJCBR
Price summary
- Price:$223,500
- Price per sq. ft.:$141.37
- Monthly HOA dues:$100
About this home
PRE-INSPECTED, UPDATED, AND READY TO GO! This 3-bedroom, 2.5-bath townhome offers nearly 1,600 square feet of comfortable living space, with several of the big-ticket items already taken care of.
The home features a new roof, new windows, fresh interior paint, a 2023 water heater, and an exceptionally well-maintained central refrigerated air system. The kitchen and bathrooms have also received charming updates that give the home a fresh feel while still keeping some personality.
Even better, the home has been pre-inspected, with a pest inspection completed within the last 30 days, giving buyers a great head start and one less thing to worry about.
Inside, you'll find open living spaces and generously sized rooms with plenty of room to actually live. Outside, the newly installed covered deck adds another space to relax, entertain, or enjoy a little fresh air.
Conveniently located in Farmington with space, updates, major improvements, inspections already completed, and refrigerated air--this home is truly ready for its next owner.
Come take a look!...
Contact an agent
Home facts
- Year built:1979
- Subdivision & Development:Rusty Sun Townhomes
- Listing ID #:26-1095
- Added:1 day(s) ago
- Updated:September 01, 2026 at 07:07 PM
Rooms and interior
- Bedrooms:3
- Total bathrooms:3
- Full bathrooms:2
- Half bathrooms:1
- Rooms Total:6
- Dining Description:Breakfast Bar
- Living area:1,581 sq. ft.
Heating and cooling
- Cooling:Central Air
- Heating:Forced Air, Natural Gas
Structure and exterior
- Roof:Flat & Pitched
- Year built:1979
- Building area:1,581 sq. ft.
- Construction Materials:Brick, Frame, Stucco
- Foundation Description:Slab
Finances and disclosures
- Price:$223,500
- Price per sq. ft.:$141.37
Features and amenities
- Appliances:Dishwasher, Disposal, Dryer, Electric Range, Free-Standing Range, Range Hood, Refrigerator, Vented Exhaust Fan, Washer
- Laundry features:In Kitchen
Parking
- Parking description:Detached, Garage Door Opener

New listings near 1056 E Navajo
- New
 $480,000Active4 beds 2 baths2,188 sq. ft.
1310 Katherine, Farmington, NM 87401
MLS# 26-1096Listed by: R1 NEW MEXICO FARMINGTON - New
 $279,000Active2 beds 2 baths764 sq. ft.
2501 Affy, Farmington, NM 87401
MLS# 26-1094Listed by: RE/MAX OF FARMINGTON - New
 $249,000Active3 beds 2 baths1,040 sq. ft.
4906 Poquita, Farmington, NM 87402
MLS# 26-1093Listed by: RE/MAX OF FARMINGTON - New
 $350,000Active3 beds 2 baths1,380 sq. ft.
4407 Pacific, Farmington, NM 87402
MLS# 26-1086Listed by: COLDWELL BANKER CORNERSTONE 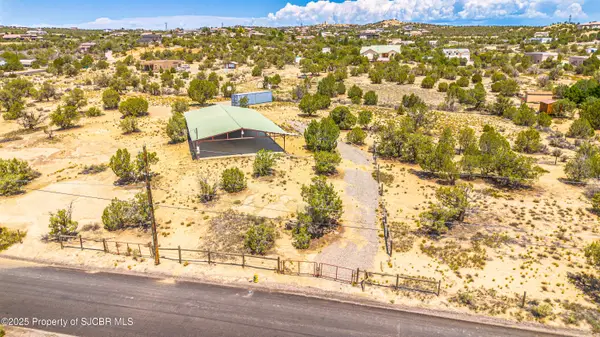 $225,000Pending5 Acres
6250 Jack Rabbit, Farmington, NM 87402
MLS# 26-1085Listed by: REAL ESTATE PROS- New
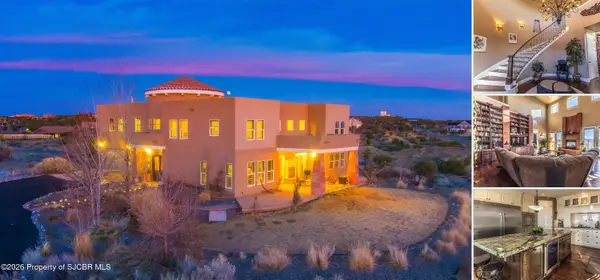 $1,015,000Active4 beds 4 baths4,885 sq. ft.
5100 Tampico Way, Farmington, NM 87402
MLS# 26-1084Listed by: EXP REALTY, LLC - New
 $290,000Active3 beds 2 baths1,378 sq. ft.
2513 Ridgecrest, Farmington, NM 87401
MLS# 26-1078Listed by: REAL ESTATE PROS - New
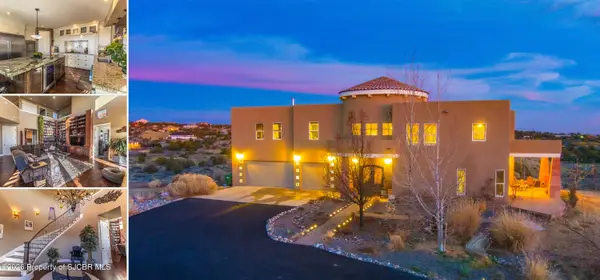 $945,000Active4 beds 4 baths4,885 sq. ft.
8520 Tampico, Farmington, NM 87402
MLS# 26-1077Listed by: EXP REALTY, LLC - New
 $389,000Active3 beds 2 baths2,290 sq. ft.
124 E Twilight, Farmington, NM 87401
MLS# 26-1074Listed by: R1 NEW MEXICO FARMINGTON


Protect your home and budget from life's surprises with an Assurant Home Warranty, backed by a partner that supports you through every step of homeownership. Explore Plans.
©2026 Century 21 Real Estate LLC. All rights reserved. CENTURY 21®, the CENTURY 21 Logo and C21® are service marks owned by Century 21 Real Estate LLC. Century 21 Real Estate LLC fully supports the principles of the Fair Housing Act and the Equal Opportunity Act. Each office is independently owned and operated. Listing information is deemed reliable but not guaranteed accurate.