
1804 N Mesa Verde, Farmington, NM 87401
Local realty services provided by:CENTURY 21 SoWesCo Realty
Listed by: allen elmore
Office: exp realty, llc.
MLS#:26-1312
Source:NM_SJCBR
Price summary
- Price:$280,000
- Price per sq. ft.:$159.54
About this home
''Rosebud'' Extensively remodeled and centrally located in Farmington NM, this 3-bedroom, 2-bathroom home offers modern updates, a functional split floor plan, and convenient access to parks, schools, and shopping, all less than an hour from Durango CO. Improvements throughout include updated plumbing and electrical, a full-house pipe liner, new windows, doors, stucco, flooring, drywall, fixtures, blinds, appliances, and more! The home also features accessibility-minded design with a level entry, extra-wide doorways, and an accessible shower. Enjoy two separate living areas, including a living room with a ceiling fan and a comfortable den featuring a built-in bench and new gas log fireplace. The updated kitchen boasts custom Southwestern-style cabinetry, tile backsplash, pantry, breakfast nook, and stainless steel appliances, including a 5-burner gas range with griddle, microwave, dishwasher, and refrigerator. A separate dining room features a chandelier. The primary suite offers a spacious closet, while the main bathroom features a custom-tiled shower and upgraded cabinetry. Two additional bedrooms share an updated bathroom with a tiled jetted soaking tub. A dedicated office with ceiling fan provides additional flexibility, and a laundry/mudroom adds everyday convenience. Exterior improvements include a custom front walkway, new porch Pro Panel roofing, backyard sprinkler system, and RV hookup. Enjoy the covered front porch, rear patio, mature front shade tree, rosebushes, two storage sheds, and convenient alley access to the backyard. With extensive renovations, thoughtful accessibility features, and versatile living spaces, this move-in-ready home offers comfort, functionality, and convenience in the heart of Farmington!...
Contact an agent
Home facts
- Year built:1964
- Subdivision & Development:Nob Hill
- Listing ID #:26-1312
- Added:1 day(s) ago
- Updated:October 24, 2026 at 04:11 AM
Rooms and interior
- Bedrooms:3
- Total bathrooms:2
- Full bathrooms:2
- Rooms Total:10
- Kitchen Description:Custom Cabinets, Eat-in Kitchen, Pantry
- Living area:1,755 sq. ft.
Heating and cooling
- Cooling:Evaporative Cooling
- Heating:Forced Air, Natural Gas, Wall Furnace
Structure and exterior
- Roof:Pitched, Shingle
- Year built:1964
- Building area:1,755 sq. ft.
- Lot Features:Landscaping Back, Landscaping Front, Sprinklers In Rear
- Construction Materials:Brick, Stucco
- Exterior Features:Patio, Porch
- Foundation Description:Slab
Finances and disclosures
- Price:$280,000
- Price per sq. ft.:$159.54
Features and amenities
- Appliances:Dishwasher, Free-Standing Range, Gas Range, Gas Water Heater, Microwave, Refrigerator
- Laundry features:Mud Room Combo
Parking
- Parking description:No Garage, RV Access/Parking

New listings near 1804 N Mesa Verde
- New
 $219,888Active1 beds 2 baths932 sq. ft.
3900 N Butler, Farmington, NM 87401
MLS# 26-1310Listed by: COLDWELL BANKER CORNERSTONE - New
 $165,000Active3 beds 2 baths1,822 sq. ft.
19 Road 5455, Farmington, NM 87401
MLS# 26-1311Listed by: COLDWELL BANKER CORNERSTONE - New
 $50,000Active0 Acres
XX E Animas, Farmington, NM 87401
MLS# 26-1309Listed by: COLDWELL BANKER CORNERSTONE - New
 $365,000Active4 beds 2 baths1,835 sq. ft.
4504 Atlantic, Farmington, NM 87402
MLS# 26-1307Listed by: EPIQUE INC. - New
 $265,000Active3 beds 2 baths1,256 sq. ft.
3602 Piedra Vista, Farmington, NM 87402
MLS# 26-1304Listed by: EPIQUE INC. - New
 $390,000Active4 beds 3 baths2,972 sq. ft.
11 Road 1768, Farmington, NM 87401
MLS# 26-1294Listed by: REAL ESTATE PROS - New
 $180,000Active3 beds 2 baths1,465 sq. ft.
3501 Piedra Vista, Farmington, NM 87402
MLS# 26-1295Listed by: R1 NEW MEXICO FARMINGTON - New
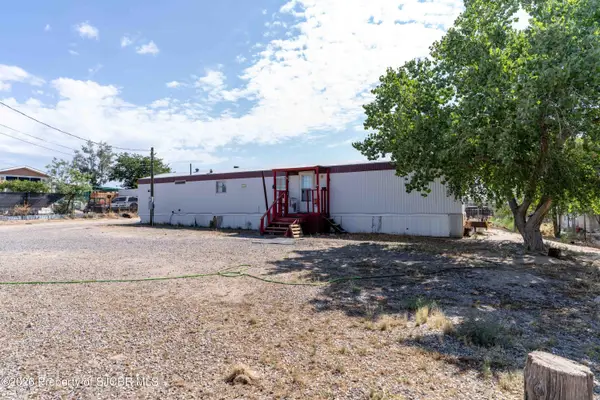 $199,000Active3 beds 2 baths924 sq. ft.
76 Road 5575, Farmington, NM 87401
MLS# 26-1287Listed by: LPT REALTY, LLC - New
 $32,500Active1 Acres
LOT 301 Road 3775, Farmington, NM 87401
MLS# 26-1293Listed by: S.J. GABALDON CONSTR. & REALTY 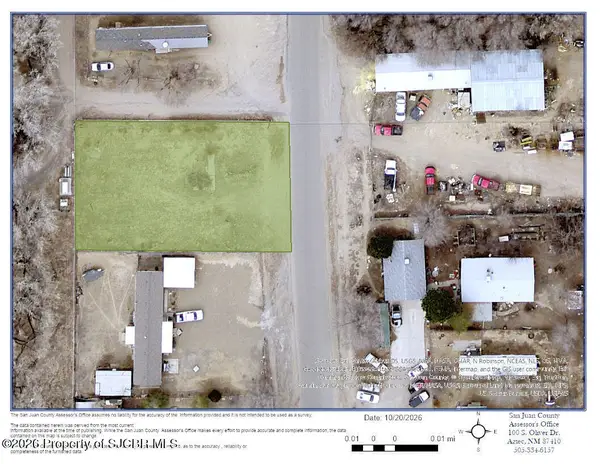 $30,000Pending0 Acres
7 Road 5777, Farmington, NM 87401
MLS# 26-1289Listed by: REAL ESTATE PROS


Protect your home and budget from life's surprises with an Assurant Home Warranty, backed by a partner that supports you through every step of homeownership. Explore Plans.
©2026 Century 21 Real Estate LLC. All rights reserved. CENTURY 21®, the CENTURY 21 Logo and C21® are service marks owned by Century 21 Real Estate LLC. Century 21 Real Estate LLC fully supports the principles of the Fair Housing Act and the Equal Opportunity Act. Each office is independently owned and operated. Listing information is deemed reliable but not guaranteed accurate.