
3312 N Dustin, Farmington, NM 87401
Local realty services provided by:CENTURY 21 SoWesCo Realty
3312 N Dustin,Farmington, NM 87401
$289,000
- 3 Beds
- 2 Baths
- 1,196 sq. ft.
- Single family
- Active
Listed by: sarah dunegan, david long
Office: r1 new mexico farmington
MLS#:26-989
Source:NM_SJCBR
Price summary
- Price:$289,000
- Price per sq. ft.:$241.64
About this home
Welcome home to this beautifully maintained 3-bedroom, 2-bathroom home, ideally located for convenience and everyday living!
Thoughtful updates and charming details are found throughout, including a stunning remodeled kitchen featuring granite countertops, stainless steel appliances, custom cabinetry, and beautiful tile accents. Both bathrooms have been tastefully refreshed with modern finishes, while the inviting living room offers a decorative fireplace that adds warmth and character to the space.
The attached garage provides additional functionality with a convenient laundry area and ample room for storage.
Step outside to enjoy the beautifully landscaped front and back yards, designed with low-maintenance xeriscaping, mature trees, and plenty of character. The terraced backyard offers both functionality and visual appeal, complete with a storage shed and a separate dog run--perfect for pets, hobbies, or additional outdoor storage.
With its stylish updates, low-maintenance landscaping, and desirable central location, this home offers the perfect blend of comfort, convenience, and charm!...
Contact an agent
Home facts
- Year built:1965
- Subdivision & Development:Casa View Hills
- Listing ID #:26-989
- Added:52 day(s) ago
- Updated:August 11, 2026 at 08:30 PM
Rooms and interior
- Bedrooms:3
- Total bathrooms:2
- Full bathrooms:2
- Rooms Total:6
- Kitchen Description:Custom Cabinets, Eat-in Kitchen, Kitchen Combo, Pantry
- Living area:1,196 sq. ft.
Heating and cooling
- Cooling:Evaporative Cooling
- Heating:Forced Air, Natural Gas
Structure and exterior
- Roof:Pitched, Shingle
- Year built:1965
- Building area:1,196 sq. ft.
- Construction Materials:Frame, Metal Siding
- Exterior Features:Patio, Porch
- Foundation Description:Slab
Finances and disclosures
- Price:$289,000
- Price per sq. ft.:$241.64
Features and amenities
- Appliances:Dishwasher, Gas Range, Refrigerator
- Laundry features:In Garage

New listings near 3312 N Dustin
- New
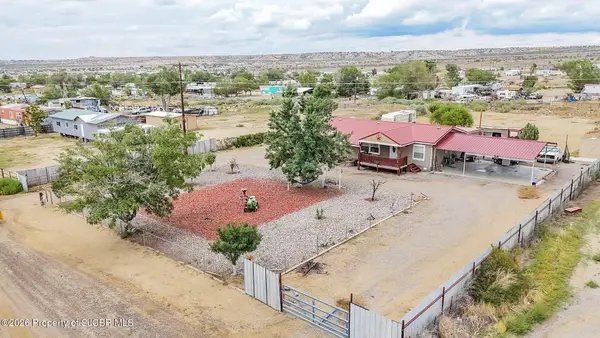 $249,000Active4 beds 2 baths2,072 sq. ft.
96 Road 5580, Farmington, NM 87401
MLS# 26-1234Listed by: R1 NEW MEXICO FARMINGTON - New
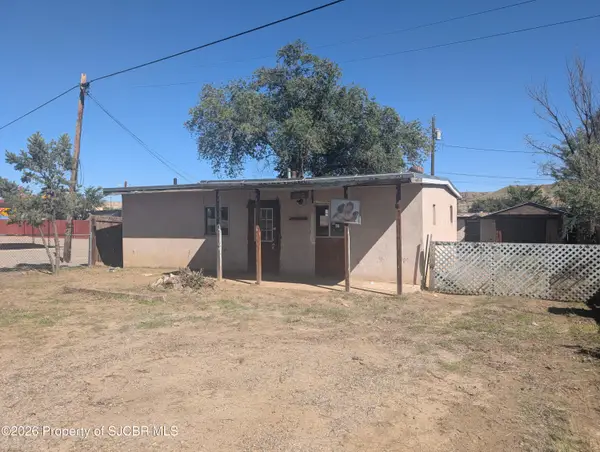 $72,500Active2 beds 1 baths976 sq. ft.
2870 La Plata Hwy, Farmington, NM 87401
MLS# 26-1232Listed by: RE/MAX OF FARMINGTON  $547,600Pending6 beds 3 baths2,075 sq. ft.
1393 Soaring Eagle, Farmington, NM 87401
MLS# 26-170Listed by: KELLER WILLIAMS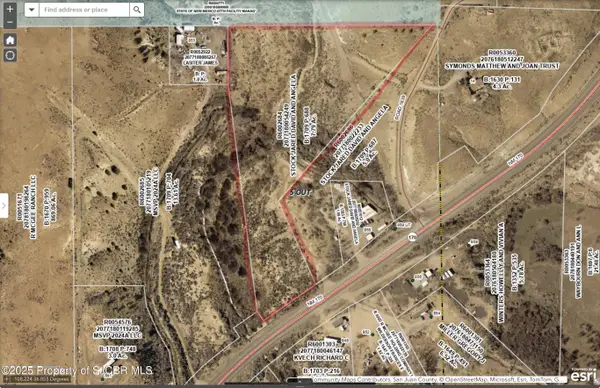 $40,000Pending7 Acres
NYA1 Nm 170, Farmington, NM 87401
MLS# 26-579Listed by: RE/MAX OF FARMINGTON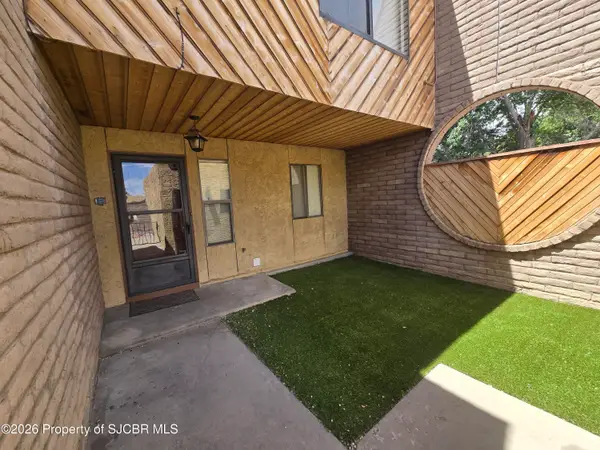 $255,000Pending3 beds 3 baths1,564 sq. ft.
1016 E Navajo, Farmington, NM 87401
MLS# 26-658Listed by: R1 NEW MEXICO FARMINGTON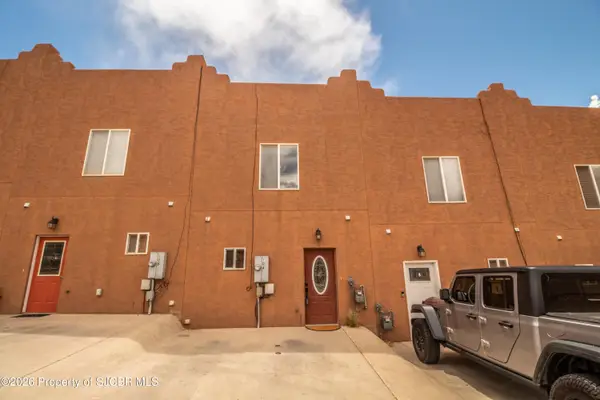 $209,000Pending2 beds 2 baths1,088 sq. ft.
3896 N Butler, Farmington, NM 87401
MLS# 26-686Listed by: KELLER WILLIAMS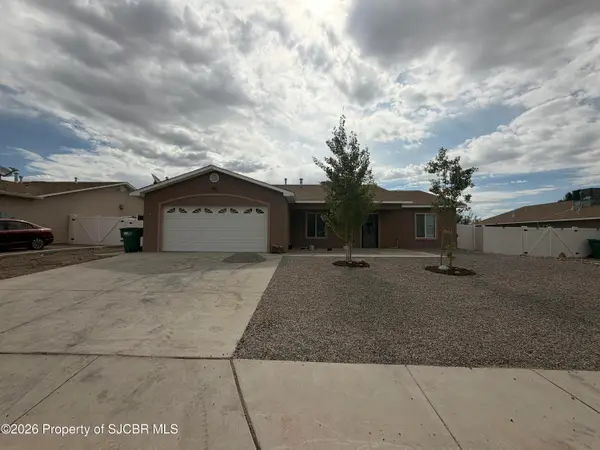 $350,000Pending3 beds 2 baths1,546 sq. ft.
714 Mirabel, Farmington, NM 87401
MLS# 26-689Listed by: SAN JUAN REALTY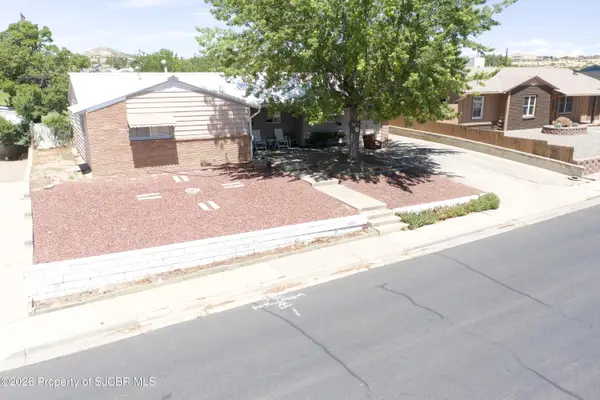 $239,000Pending3 beds 2 baths1,461 sq. ft.
4305 Wilshire, Farmington, NM 87402
MLS# 26-698Listed by: REAL ESTATE PROS $549,000Active3 Acres
XX W Apache, Farmington, NM 87401
MLS# 13-1844Listed by: S.J. GABALDON CONSTR. & REALTY $250,000Active2 Acres
XXX N Butler, Farmington, NM 87401
MLS# 20-132Listed by: EXIT REALTY HOME & RANCH


Protect your home and budget from life's surprises with an Assurant Home Warranty, backed by a partner that supports you through every step of homeownership. Explore Plans.
©2026 Century 21 Real Estate LLC. All rights reserved. CENTURY 21®, the CENTURY 21 Logo and C21® are service marks owned by Century 21 Real Estate LLC. Century 21 Real Estate LLC fully supports the principles of the Fair Housing Act and the Equal Opportunity Act. Each office is independently owned and operated. Listing information is deemed reliable but not guaranteed accurate.