
3405 San Medina, Farmington, NM 87401
Local realty services provided by:CENTURY 21 SoWesCo Realty
3405 San Medina,Farmington, NM 87401
$260,000
- 3 Beds
- 2 Baths
- 1,500 sq. ft.
- Single family
- Active
Listed by: cory j lee, eva armenta
Office: real estate investments of nm
MLS#:26-1165
Source:NM_SJCBR
Price summary
- Price:$260,000
- Price per sq. ft.:$173.33
About this home
Affordable, pre-inspected, and full of potential! This inviting home at 3405 San Medina Avenue offers comfortable living at a price that makes homeownership more attainable. With the inspection already completed, buyers can move forward with greater confidence and a clearer understanding of the property. Whether you're purchasing your first home, downsizing, or looking for an investment opportunity, this property delivers excellent value. Schedule your private showing today!
Contact an agent
Home facts
- Year built:1979
- Subdivision & Development:Northridge Subdivision No
- Listing ID #:26-1165
- Added:1 day(s) ago
- Updated:September 15, 2026 at 04:15 AM
Rooms and interior
- Bedrooms:3
- Total bathrooms:2
- Full bathrooms:2
- Rooms Total:7
- Dining Description:Breakfast Bar
- Kitchen Description:Eat-in Kitchen, Kitchen Combo
- Basement Description:Crawl Space
- Living area:1,500 sq. ft.
Heating and cooling
- Cooling:Evaporative Cooling
- Heating:Forced Air, Natural Gas
Structure and exterior
- Roof:Pitched, Shingle
- Year built:1979
- Building area:1,500 sq. ft.
- Lot Features:Landscaping Front, Sprinklers In Front
- Construction Materials:Frame
Finances and disclosures
- Price:$260,000
- Price per sq. ft.:$173.33
Features and amenities
- Appliances:Dishwasher, Dryer, Gas Range, Gas Water Heater, Refrigerator, Washer
Parking
- Parking description:Detached, Garage Door Opener, Oversized

New listings near 3405 San Medina
- New
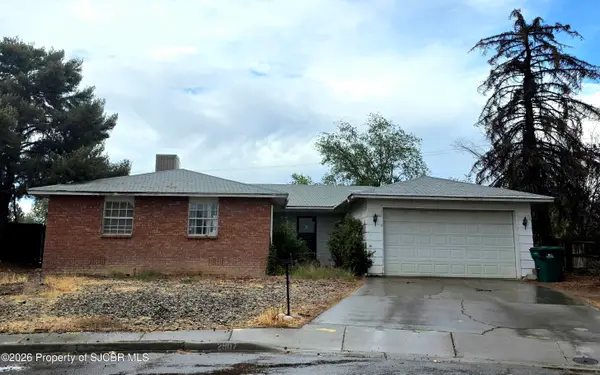 $208,000Active3 beds 2 baths1,814 sq. ft.
2907 Northwood, Farmington, NM 87401
MLS# 26-1164Listed by: REAL ESTATE PROS - New
 $459,000Active5 beds 4 baths3,140 sq. ft.
621 Cerrillos, Farmington, NM 87401
MLS# 26-1159Listed by: REAL ESTATE PROS - New
 $195,000Active3 beds 1 baths1,200 sq. ft.
2613 E 22nd, Farmington, NM 87401
MLS# 26-1157Listed by: AMERICAN DREAM REALTY - New
 $152,475Active0 Acres
NYA W Main, Farmington, NM 87401
MLS# 26-1154Listed by: EXP REALTY, LLC - New
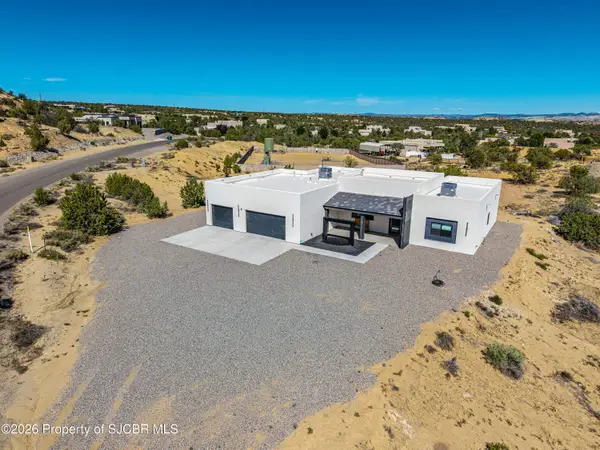 $749,000Active4 beds 4 baths2,840 sq. ft.
6425 High Point, Farmington, NM 87402
MLS# 26-1152Listed by: SANCHEZ & SANCHEZ REAL ESTATE - New
 $289,000Active2 beds 3 baths1,557 sq. ft.
3804 N Butler, Farmington, NM 87401
MLS# 26-1151Listed by: LPT REALTY, LLC - New
 $280,000Active4 beds 2 baths1,856 sq. ft.
2620 E 24th, Farmington, NM 87401
MLS# 26-1149Listed by: REAL BROKER, LLC - New
 $252,000Active3 beds 2 baths1,536 sq. ft.
875 Hope, Farmington, NM 87401
MLS# 26-1150Listed by: S.J. GABALDON CONSTR. & REALTY - New
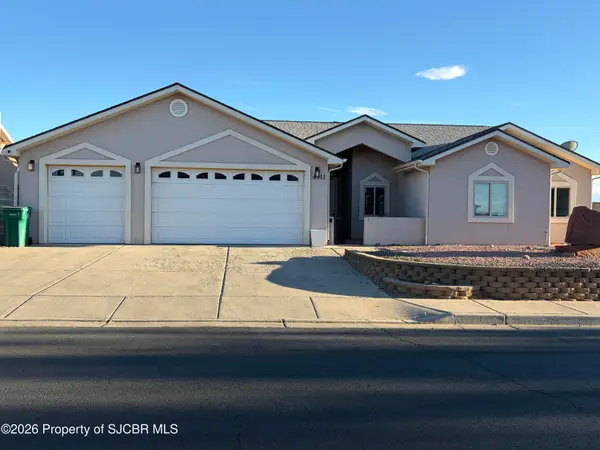 $400,000Active4 beds 2 baths1,748 sq. ft.
4511 Barcelona, Farmington, NM 87401
MLS# 26-1148Listed by: COLDWELL BANKER CORNERSTONE - New
 $125,000Active3 beds 1 baths1,456 sq. ft.
700 Hope, Farmington, NM 87401
MLS# 26-1147Listed by: S.J. GABALDON CONSTR. & REALTY


Protect your home and budget from life's surprises with an Assurant Home Warranty, backed by a partner that supports you through every step of homeownership. Explore Plans.
©2026 Century 21 Real Estate LLC. All rights reserved. CENTURY 21®, the CENTURY 21 Logo and C21® are service marks owned by Century 21 Real Estate LLC. Century 21 Real Estate LLC fully supports the principles of the Fair Housing Act and the Equal Opportunity Act. Each office is independently owned and operated. Listing information is deemed reliable but not guaranteed accurate.