3712 Manchester, Farmington, NM 87402
Local realty services provided by:CENTURY 21 SoWesCo Realty
Listed by: allen elmore
Office: exp realty, llc.
MLS#:26-1280
Source:NM_SJCBR
Price summary
- Price:$307,000
- Price per sq. ft.:$212.02
About this home
''Branch Out'' Comfortable Living, Flexible Spaces & a Fantastic Central Farmington Location! This thoughtfully designed 3-bed, 2-bath home offers an inviting layout, spacious living areas & a beautifully landscaped yard in a convenient Farmington NM location near San Juan College & Farmington's newest landmark! Enjoy easy access to schools, shopping, parks & outdoor recreation, all less than an hour from Durango Colorado. Featuring a modern stucco exterior, pitched shingle roof & attached 2-car garage, this home welcomes you w/ an entry area complete w/ a coat closet. Living Room features vaulted ceilings, while the adjoining den offers additional flexibility for relaxing & entertaining. Den also includes a ceiling fan & French doors leading to the backyard. Kitchen features a breakfast bar, gas stove, dishwasher, microwave & refrigerator w/ ice & water dispenser. Adjacent dining area offers a chandelier & bay windows that bring in natural light. A convenient hallway nook provides the perfect spot for a desk or small workstation. Primary Suite includes an oversized closet & private bathroom w/ dual sinks, a separate shower & a relaxing soaker tub. Two additional bedrooms feature ceiling fans & share a full bathroom w/ dual sinks & a tub/shower combination. A laundry room doubles as a mudroom & includes additional pantry storage. The backyard is a standout feature! A large, mostly covered patio provides plenty of space for outdoor dining & entertaining, while mature shade trees, an established lawn, flowering plants & shrubs create an inviting outdoor setting. A separate fenced garden area offers a dedicated space for growing flowers, vegetables, or herbs. Outdoor enthusiasts will appreciate the proximity to mountain biking trails, hiking, disc golf, parks, sand volleyball & planned pickleball courts. w/ San Juan College, schools, shopping & other amenities nearby, this property offers an excellent combination of comfort, functionality & location....
Contact an agent
Home facts
- Year built:2004
- Subdivision & Development:WILSHIRE ESTATES SUBDIVIS
- Listing ID #:26-1280
- Added:3 day(s) ago
- Updated:October 20, 2026 at 06:10 PM
Rooms and interior
- Bedrooms:3
- Total bathrooms:2
- Full bathrooms:2
- Rooms Total:7
- Dining Description:Breakfast Bar
- Kitchen Description:Kitchen Combo, Pantry
- Living area:1,448 sq. ft.
Heating and cooling
- Cooling:Evaporative Cooling
- Heating:Forced Air, Natural Gas
Structure and exterior
- Roof:Pitched, Shingle
- Year built:2004
- Building area:1,448 sq. ft.
- Lot Features:Landscaping Back, Landscaping Front
- Construction Materials:Stucco
- Exterior Features:Patio
- Foundation Description:Slab
Finances and disclosures
- Price:$307,000
- Price per sq. ft.:$212.02
Features and amenities
- Appliances:Dishwasher, Disposal, Free-Standing Range, Gas Range, Gas Water Heater, Microwave, Refrigerator
- Laundry features:Mud Room Combo
Parking
- Parking description:Garage Door Opener, Oversized

New listings near 3712 Manchester
- New
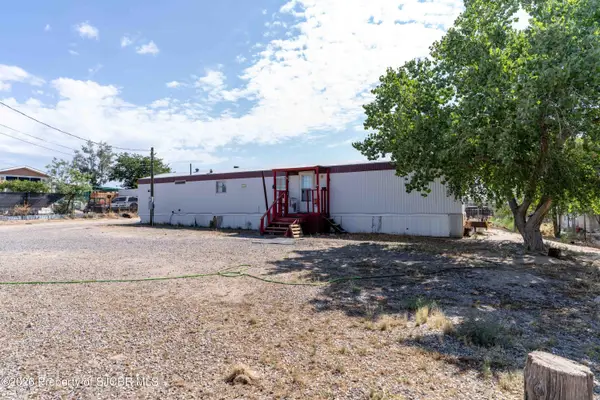 $199,000Active3 beds 2 baths924 sq. ft.
76 County Road 5575, Farmington, NM 87401
MLS# 26-1287Listed by: LPT REALTY, LLC - New
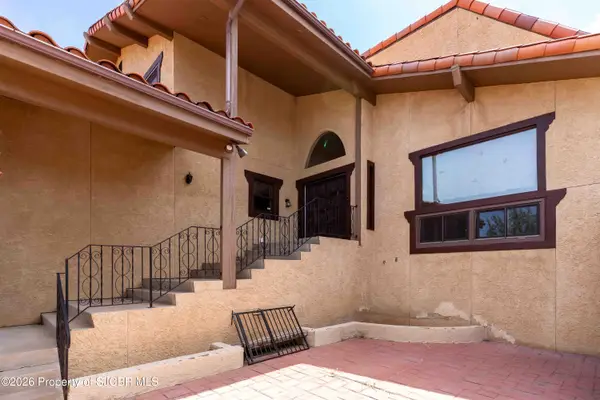 $640,000Active5 beds 4 baths5,226 sq. ft.
5301 Rinconada, Farmington, NM 87402
MLS# 26-1285Listed by: LPT REALTY, LLC - New
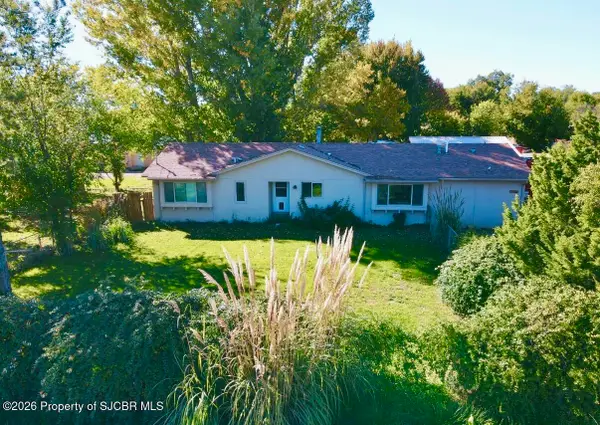 $375,000Active4 beds 2 baths1,652 sq. ft.
21A Road 5267, Farmington, NM 87401
MLS# 26-1281Listed by: R1 NEW MEXICO FARMINGTON - New
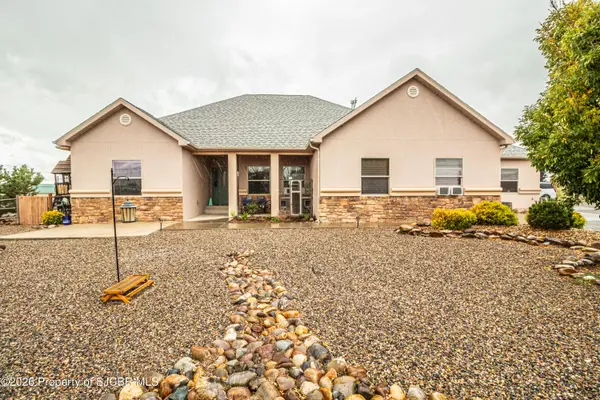 $549,900Active3 beds 3 baths2,229 sq. ft.
3 Road 3783, Farmington, NM 87401
MLS# 26-1279Listed by: COLDWELL BANKER CORNERSTONE - New
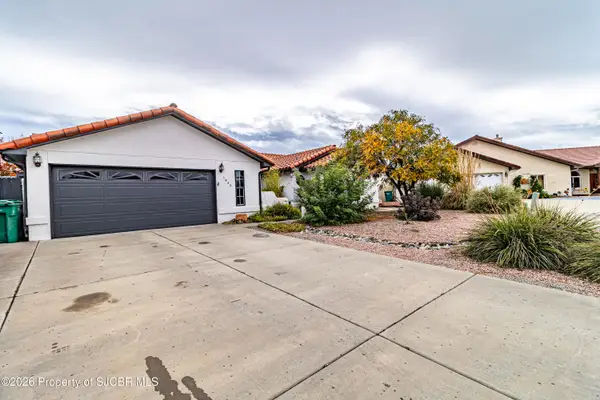
 $422,000Active3 beds 2 baths1,923 sq. ft.
5042 Chimayo, Farmington, NM 87402
MLS# 26-1273Listed by: CENTURY 21 SOWESCO REALTY - New
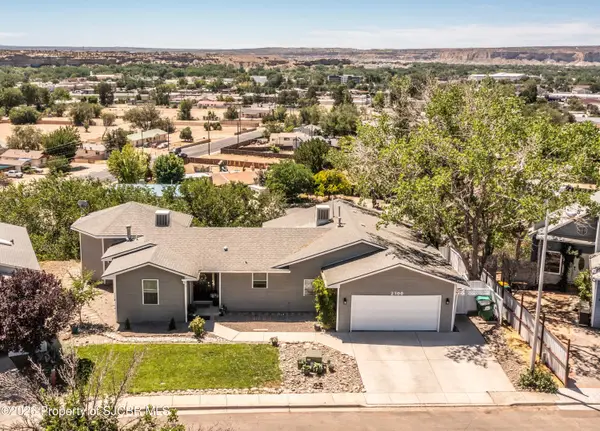 $460,000Active5 beds 3 baths3,759 sq. ft.
2700 Eastridge, Farmington, NM 87401
MLS# 26-1274Listed by: COLDWELL BANKER CORNERSTONE - New
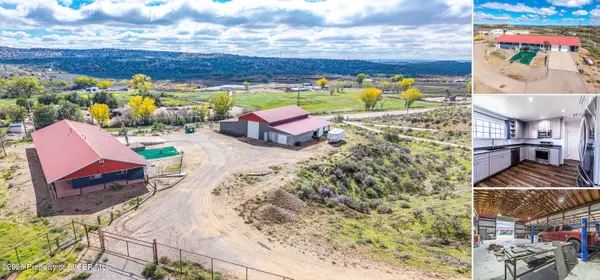 $528,000Active3 beds 3 baths2,624 sq. ft.
2 Road 1633, Farmington, NM 87401
MLS# 26-1272Listed by: EXP REALTY, LLC - New
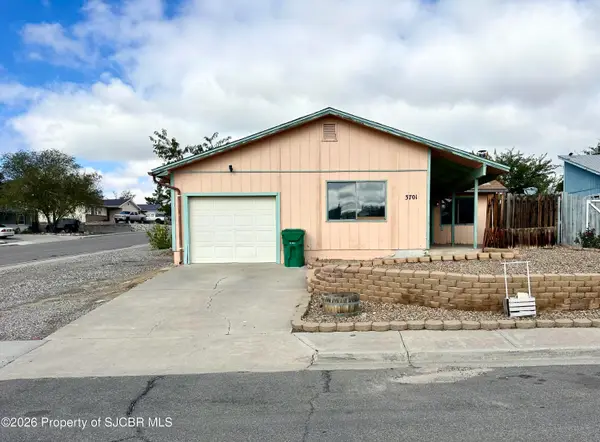 $230,000Active3 beds 2 baths1,324 sq. ft.
3701 San Medina, Farmington, NM 87401
MLS# 26-1271Listed by: RE/MAX OF FARMINGTON - New
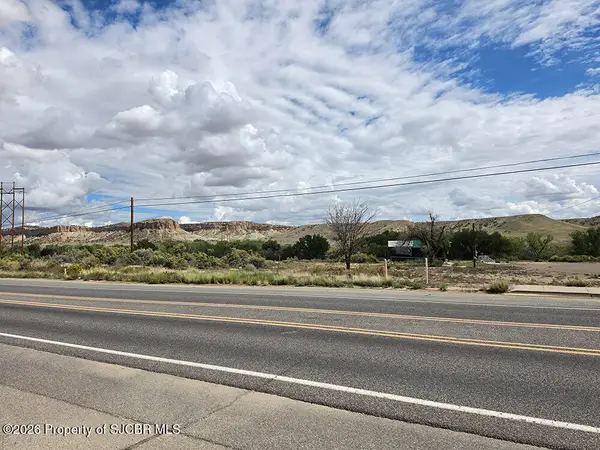 $250,000Active4 Acres
3535 La Plata, Farmington, NM 87401
MLS# 26-1270Listed by: EXP REALTY, LLC


Protect your home and budget from life's surprises with an Assurant Home Warranty, backed by a partner that supports you through every step of homeownership. Explore Plans.
©2026 Century 21 Real Estate LLC. All rights reserved. CENTURY 21®, the CENTURY 21 Logo and C21® are service marks owned by Century 21 Real Estate LLC. Century 21 Real Estate LLC fully supports the principles of the Fair Housing Act and the Equal Opportunity Act. Each office is independently owned and operated. Listing information is deemed reliable but not guaranteed accurate.