
5702 Cedarwood, Farmington, NM 87402
Local realty services provided by:CENTURY 21 SoWesCo Realty
5702 Cedarwood,Farmington, NM 87402
$499,000
- 5 Beds
- 3 Baths
- 3,279 sq. ft.
- Single family
- Active
Listed by: gabriela madrid
Office: epique inc.
MLS#:26-1005
Source:NM_SJCBR
Price summary
- Price:$499,000
- Price per sq. ft.:$152.18
About this home
Centrally located and spacious, this beautiful home offers 5 bedrooms and 3 bathrooms, providing plenty of room for comfortable living and entertaining. Enjoy the convenience of, two A/C units, and a heated pool--perfect for relaxing and enjoying time with family and friends.
The updated kitchen features an oversized island overlooking the living area, creating an inviting space for gatherings, entertaining, and everyday living.
BONUS: Seller will have a NEW ROOF installed with an acceptable offer!
Don't miss this incredible opportunity! Call today to schedule your private showing!
Contact an agent
Home facts
- Year built:1978
- Subdivision & Development:Lee Max Terrace
- Listing ID #:26-1005
- Added:52 day(s) ago
- Updated:October 06, 2026 at 09:24 AM
Rooms and interior
- Bedrooms:5
- Total bathrooms:3
- Full bathrooms:3
- Rooms Total:12
- Dining Description:Breakfast Bar
- Basement Description:Finished
- Living area:3,279 sq. ft.
Heating and cooling
- Cooling:Evaporative Cooling
- Heating:Forced Air, Natural Gas
Structure and exterior
- Roof:Pitched, Shingle
- Year built:1978
- Building area:3,279 sq. ft.
- Lot Features:Landscaping Back, Landscaping Front
- Construction Materials:Stone, Stucco
- Exterior Features:Patio
- Foundation Description:Slab
Finances and disclosures
- Price:$499,000
- Price per sq. ft.:$152.18
Features and amenities
- Appliances:Dishwasher, Disposal, Free-Standing Range, Gas Range, Microwave
- Laundry features:Laundry Closet
Parking
- Parking description:Garage Door Opener

New listings near 5702 Cedarwood
- New
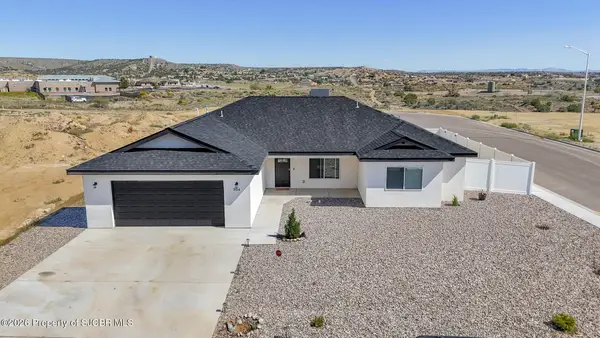 $495,000Active5 beds 3 baths2,062 sq. ft.
804 Lily, Farmington, NM 87401
MLS# 26-1238Listed by: SAN JUAN REALTY - New
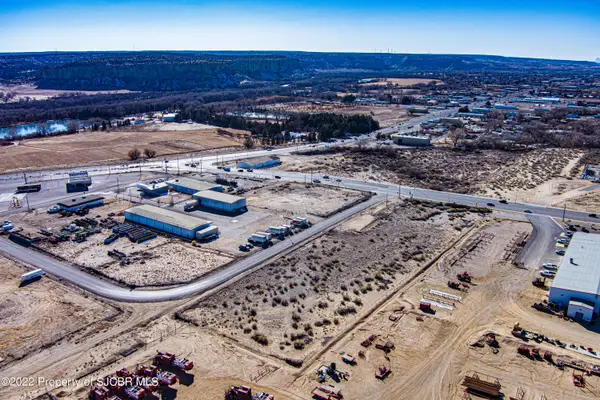 $405,000Active2 Acres
900 S Browning, Farmington, NM 87401
MLS# 26-1239Listed by: DIMMICK REALTY - New
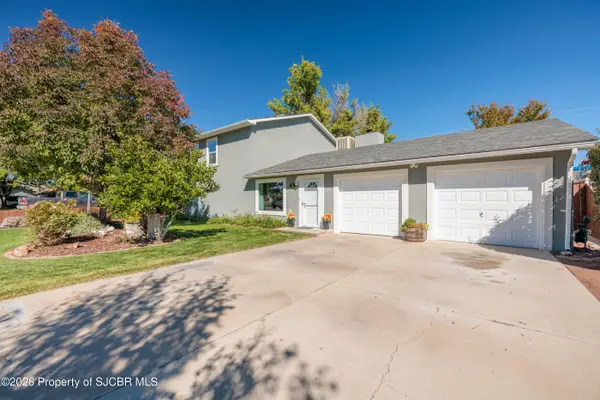 $429,900Active3 beds 3 baths2,594 sq. ft.
48 Road 6050, Farmington, NM 87401
MLS# 26-1236Listed by: REAL BROKER, LLC - New
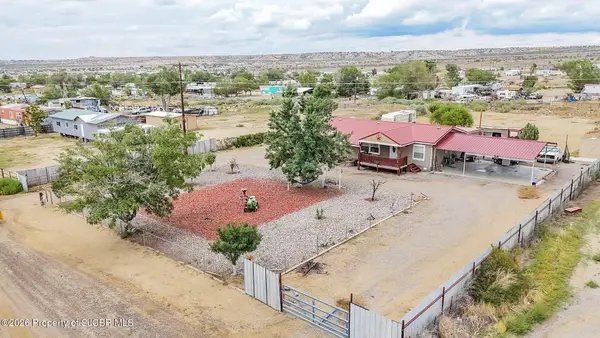 $249,000Active4 beds 2 baths2,072 sq. ft.
96 Road 5580, Farmington, NM 87401
MLS# 26-1234Listed by: R1 NEW MEXICO FARMINGTON - New
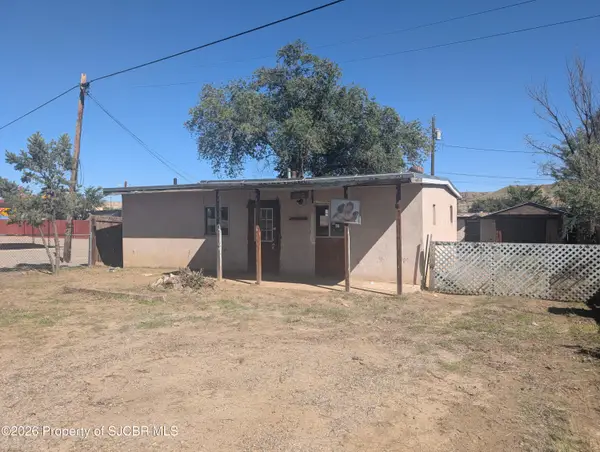 $72,500Active2 beds 1 baths976 sq. ft.
2870 La Plata Hwy, Farmington, NM 87401
MLS# 26-1232Listed by: RE/MAX OF FARMINGTON  $547,600Pending6 beds 3 baths2,075 sq. ft.
1393 Soaring Eagle, Farmington, NM 87401
MLS# 26-170Listed by: KELLER WILLIAMS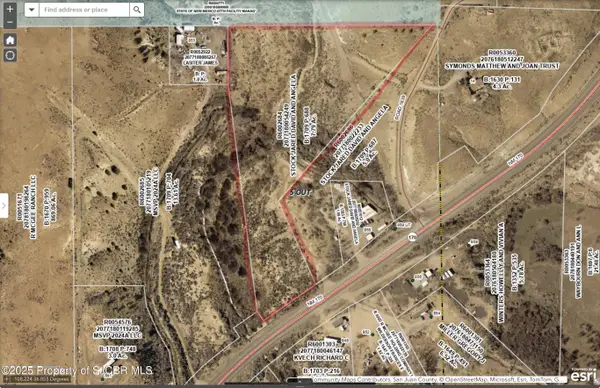 $40,000Pending7 Acres
NYA1 Nm 170, Farmington, NM 87401
MLS# 26-579Listed by: RE/MAX OF FARMINGTON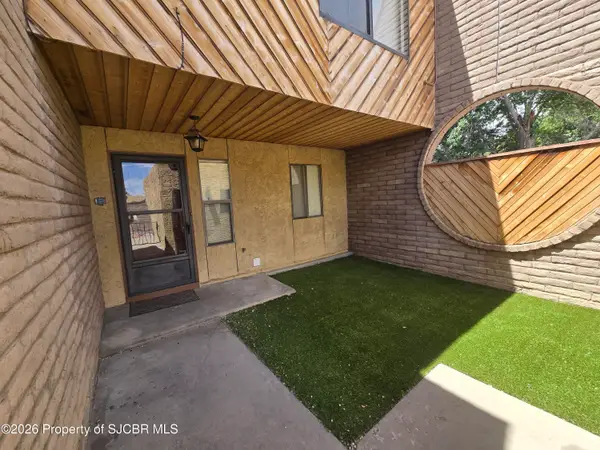 $255,000Pending3 beds 3 baths1,564 sq. ft.
1016 E Navajo, Farmington, NM 87401
MLS# 26-658Listed by: R1 NEW MEXICO FARMINGTON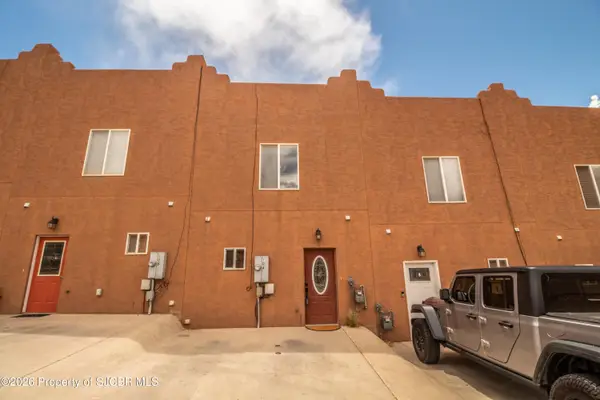 $209,000Pending2 beds 2 baths1,088 sq. ft.
3896 N Butler, Farmington, NM 87401
MLS# 26-686Listed by: KELLER WILLIAMS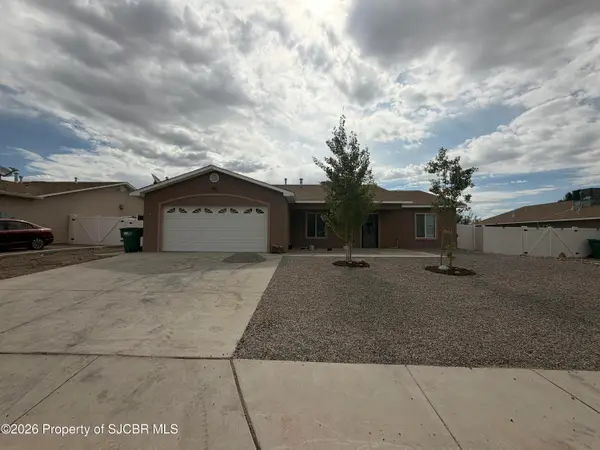 $350,000Pending3 beds 2 baths1,546 sq. ft.
714 Mirabel, Farmington, NM 87401
MLS# 26-689Listed by: SAN JUAN REALTY


Protect your home and budget from life's surprises with an Assurant Home Warranty, backed by a partner that supports you through every step of homeownership. Explore Plans.
©2026 Century 21 Real Estate LLC. All rights reserved. CENTURY 21®, the CENTURY 21 Logo and C21® are service marks owned by Century 21 Real Estate LLC. Century 21 Real Estate LLC fully supports the principles of the Fair Housing Act and the Equal Opportunity Act. Each office is independently owned and operated. Listing information is deemed reliable but not guaranteed accurate.