
5784 Chance, Farmington, NM 87402
Local realty services provided by:CENTURY 21 SoWesCo Realty
5784 Chance,Farmington, NM 87402
$339,000
- 3 Beds
- 2 Baths
- 1,162 sq. ft.
- Single family
- Pending
Listed by: sam r todd
Office: re/max of farmington
MLS#:26-700
Source:NM_SJCBR
Price summary
- Price:$339,000
- Price per sq. ft.:$291.74
- Monthly HOA dues:$25
About this home
Enjoy the benefits of brand-new construction in this beautifully appointed townhome featuring 3 bedrooms, 2 bathrooms, and 1,162 square feet of thoughtfully planned living space. This home offers a blend of style, comfort, and low-maintenance living in a convenient location near shopping, dining, and major commuter routes. The open-concept design creates an inviting atmosphere with 9-foot ceilings, and recessed lighting. Luxury vinyl plank flooring extends through the main living areas, while plush carpeting adds warmth and comfort to the bedrooms. At the center of the home, the kitchen showcases Corian countertops, a large island, stainless steel appliances, soft-close cabinetry, and a decorative tile backsplash--perfect for everyday living and entertaining alike. The spacious primary suite features a walk-in closet and a private bath complete with Corian shower surrounds and attractive vanity finishes. Additional amenities include ceiling fans throughout, refrigerated central air, a tankless water heater, electric garage door openers, and oversized 8-foot doors that enhance the home's modern appeal. Outdoor spaces are designed with convenience in mind, offering a private vinyl-fenced backyard and a xeriscaped front yard for easy upkeep. The oversized two-car garage provides ample space for vehicles, storage, or recreational equipment. Built with quality craftsmanship, this townhome includes ground-level entry access, sound- and fire-resistant common walls, and integrated exterior electrical panels. Combining contemporary finishes with practical features, this exceptional home delivers the comfort and peace of mind that come with new construction....
Contact an agent
Home facts
- Year built:2026
- Subdivision & Development:SHEA HEIGHTS
- Listing ID #:26-700
- Added:2 day(s) ago
- Updated:October 04, 2026 at 09:29 AM
Rooms and interior
- Bedrooms:3
- Total bathrooms:2
- Full bathrooms:2
- Rooms Total:6
- Dining Description:Breakfast Bar
- Kitchen Description:Custom Cabinets
- Living area:1,162 sq. ft.
Heating and cooling
- Cooling:Central Air
- Heating:Forced Air, Natural Gas
Structure and exterior
- Roof:Flat
- Year built:2026
- Building area:1,162 sq. ft.
- Lot Features:Landscaping Front
- Construction Materials:Stone, Stucco
- Foundation Description:Slab
Finances and disclosures
- Price:$339,000
- Price per sq. ft.:$291.74
Features and amenities
- Appliances:Dishwasher, Disposal, Free-Standing Range, Gas Range, Microwave, Vented Exhaust Fan
Parking
- Parking description:Garage Door Opener

New listings near 5784 Chance
- New
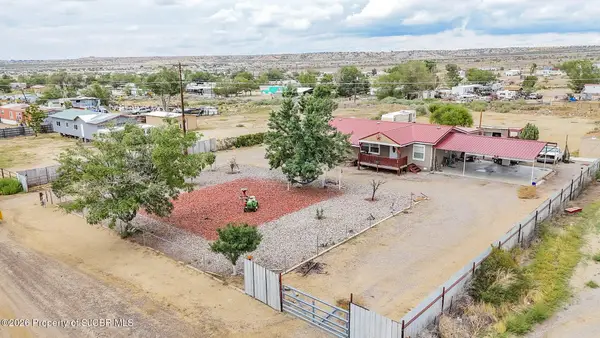 $249,000Active4 beds 2 baths2,072 sq. ft.
96 Road 5580, Farmington, NM 87401
MLS# 26-1234Listed by: R1 NEW MEXICO FARMINGTON - New
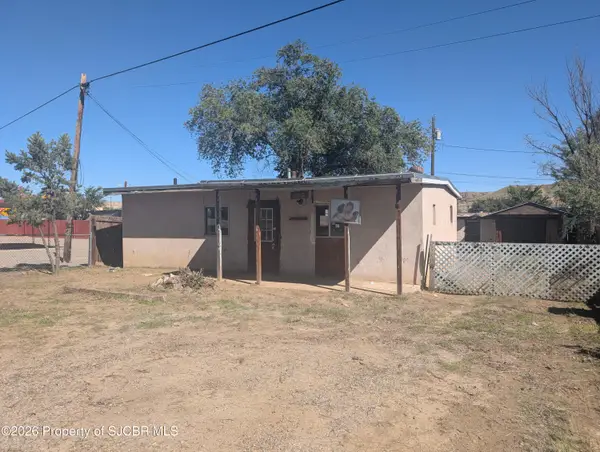 $72,500Active2 beds 1 baths976 sq. ft.
2870 La Plata Hwy, Farmington, NM 87401
MLS# 26-1232Listed by: RE/MAX OF FARMINGTON 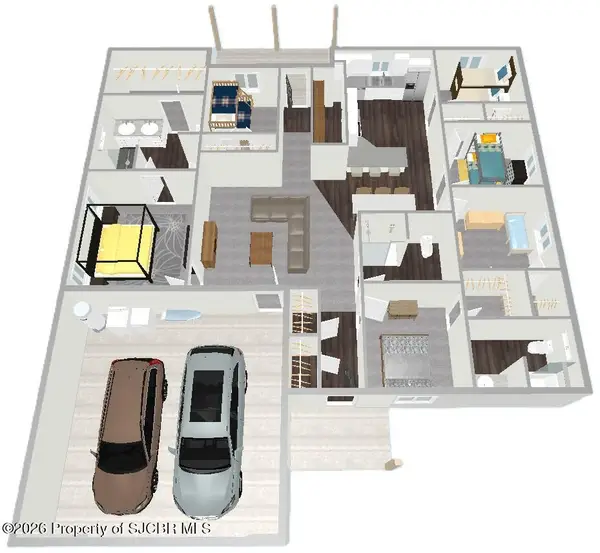 $547,600Pending6 beds 3 baths2,075 sq. ft.
1393 Soaring Eagle, Farmington, NM 87401
MLS# 26-170Listed by: KELLER WILLIAMS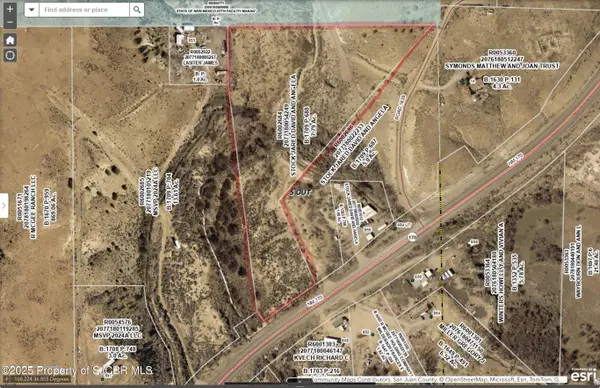 $40,000Pending7 Acres
NYA1 Nm 170, Farmington, NM 87401
MLS# 26-579Listed by: RE/MAX OF FARMINGTON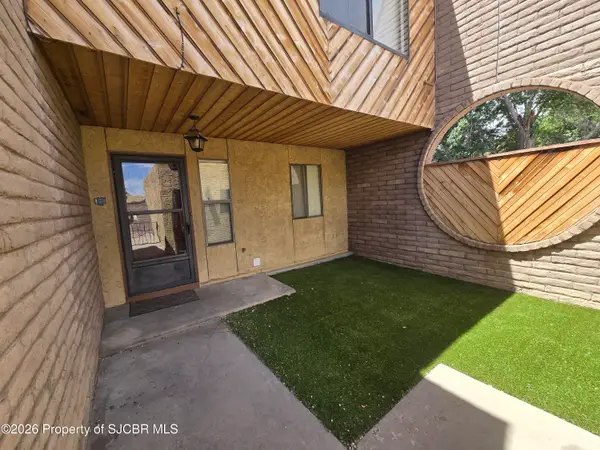 $255,000Pending3 beds 3 baths1,564 sq. ft.
1016 E Navajo, Farmington, NM 87401
MLS# 26-658Listed by: R1 NEW MEXICO FARMINGTON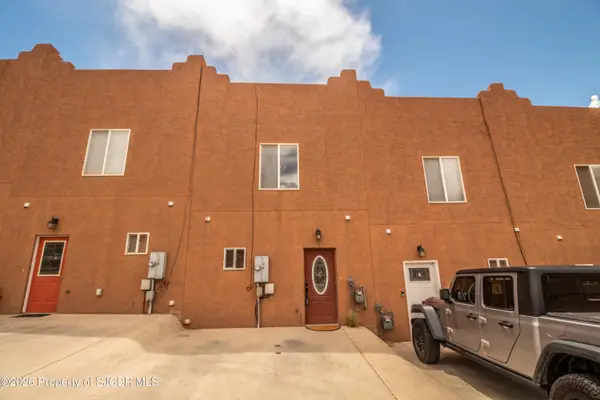 $209,000Pending2 beds 2 baths1,088 sq. ft.
3896 N Butler, Farmington, NM 87401
MLS# 26-686Listed by: KELLER WILLIAMS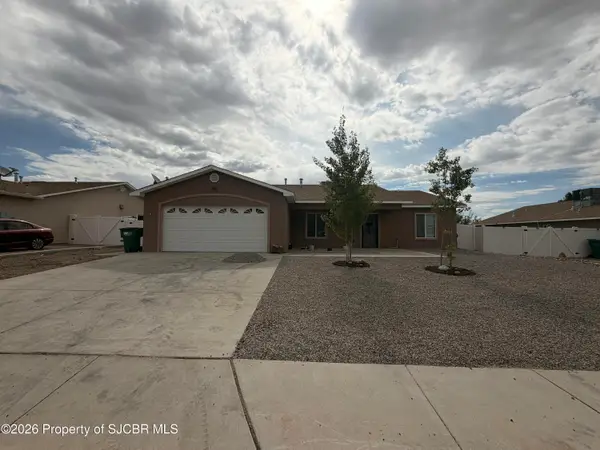 $350,000Pending3 beds 2 baths1,546 sq. ft.
714 Mirabel, Farmington, NM 87401
MLS# 26-689Listed by: SAN JUAN REALTY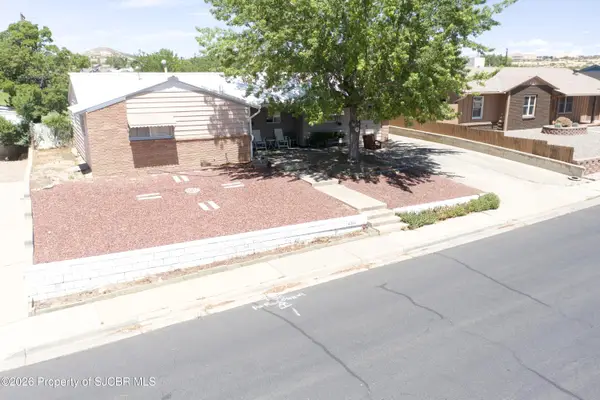 $239,000Pending3 beds 2 baths1,461 sq. ft.
4305 Wilshire, Farmington, NM 87402
MLS# 26-698Listed by: REAL ESTATE PROS $549,000Active3 Acres
XX W Apache, Farmington, NM 87401
MLS# 13-1844Listed by: S.J. GABALDON CONSTR. & REALTY $250,000Active2 Acres
XXX N Butler, Farmington, NM 87401
MLS# 20-132Listed by: EXIT REALTY HOME & RANCH


Protect your home and budget from life's surprises with an Assurant Home Warranty, backed by a partner that supports you through every step of homeownership. Explore Plans.
©2026 Century 21 Real Estate LLC. All rights reserved. CENTURY 21®, the CENTURY 21 Logo and C21® are service marks owned by Century 21 Real Estate LLC. Century 21 Real Estate LLC fully supports the principles of the Fair Housing Act and the Equal Opportunity Act. Each office is independently owned and operated. Listing information is deemed reliable but not guaranteed accurate.