
5801 Tarry Terrace, Farmington, NM 87402
Local realty services provided by:CENTURY 21 SoWesCo Realty
5801 Tarry Terrace,Farmington, NM 87402
$339,900
- 4 Beds
- 3 Baths
- 2,405 sq. ft.
- Single family
- Pending
Listed by: crystal chavez
Office: re/max of farmington
MLS#:26-450
Source:NM_SJCBR
Price summary
- Price:$339,900
- Price per sq. ft.:$141.33
About this home
Welcome to 5801 Tarry Terrace Drive, ideally located in the Foothills in one of the area's most desirable and quiet neighborhoods. The sellers are now offering $15,000 toward a contractor's invoice at closing, with the repairs to be completed after closing.
The goal is to help buyers see the potential this home has and make the numbers work for someone who is willing to put a little vision into it.
This home offers a functional layout with two living areas, including a finished basement, with the primary suite located on the main level.
Enjoy the convenience of being within walking distance to local schools, while still tucked away in a peaceful setting. The spacious backyard offers great potential to create your ideal outdoor space.
While the home does need some repairs, it presents a great opportunity for buyers to add value and make it their own. Seller is open to negotiation on repairs with an acceptable offer. Home does have a pre-inspection report.
Don't miss the chance to invest in a home with strong potential in a sought-after location....
Contact an agent
Home facts
- Year built:2005
- Subdivision & Development:Lee Max Terrace
- Listing ID #:26-450
- Added:2 day(s) ago
- Updated:October 04, 2026 at 09:29 AM
Rooms and interior
- Bedrooms:4
- Total bathrooms:3
- Full bathrooms:2
- Half bathrooms:1
- Rooms Total:8
- Dining Description:Breakfast Bar
- Kitchen Description:Eat-in Kitchen
- Basement Description:Finished, Walk Out Access
- Living area:2,405 sq. ft.
Heating and cooling
- Cooling:Evaporative Cooling
- Heating:Forced Air
Structure and exterior
- Roof:Flat
- Year built:2005
- Building area:2,405 sq. ft.
- Lot Features:Landscaping Front
- Construction Materials:Stucco
Finances and disclosures
- Price:$339,900
- Price per sq. ft.:$141.33
Features and amenities
- Appliances:Dishwasher, Disposal, Microwave, Refrigerator
- Laundry features:In Hall
Parking
- Parking description:Garage Door Opener

New listings near 5801 Tarry Terrace
- New
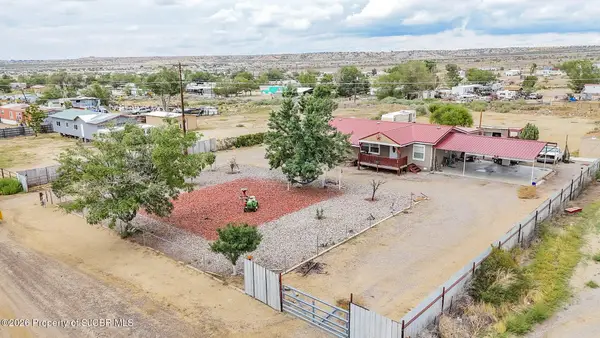 $249,000Active4 beds 2 baths2,072 sq. ft.
96 Road 5580, Farmington, NM 87401
MLS# 26-1234Listed by: R1 NEW MEXICO FARMINGTON - New
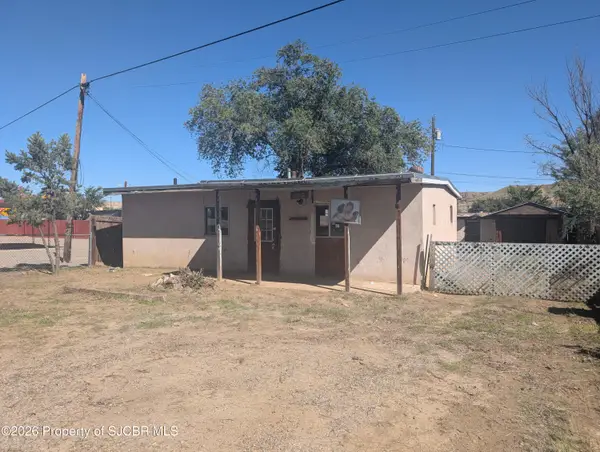 $72,500Active2 beds 1 baths976 sq. ft.
2870 La Plata Hwy, Farmington, NM 87401
MLS# 26-1232Listed by: RE/MAX OF FARMINGTON 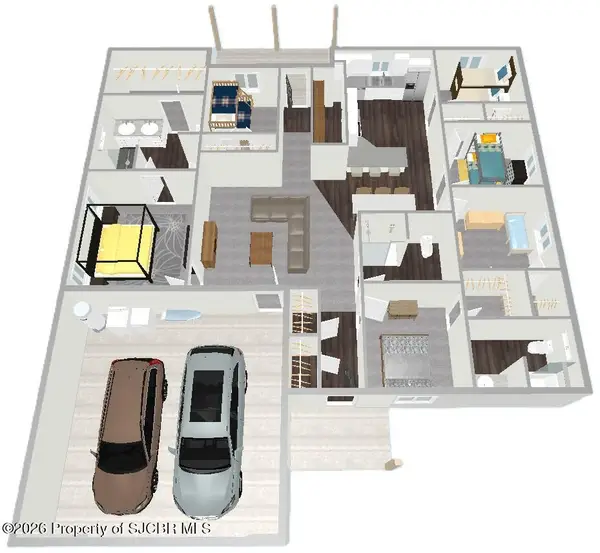 $547,600Pending6 beds 3 baths2,075 sq. ft.
1393 Soaring Eagle, Farmington, NM 87401
MLS# 26-170Listed by: KELLER WILLIAMS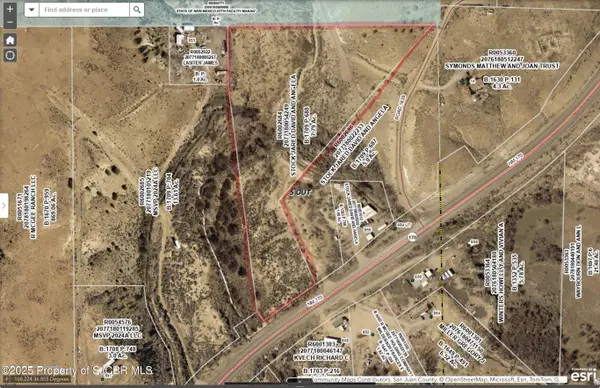 $40,000Pending7 Acres
NYA1 Nm 170, Farmington, NM 87401
MLS# 26-579Listed by: RE/MAX OF FARMINGTON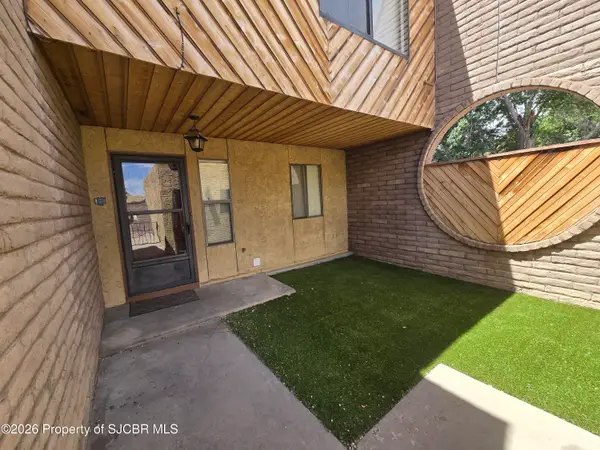 $255,000Pending3 beds 3 baths1,564 sq. ft.
1016 E Navajo, Farmington, NM 87401
MLS# 26-658Listed by: R1 NEW MEXICO FARMINGTON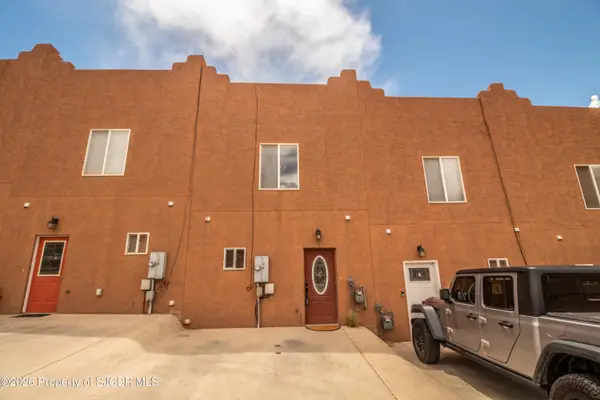 $209,000Pending2 beds 2 baths1,088 sq. ft.
3896 N Butler, Farmington, NM 87401
MLS# 26-686Listed by: KELLER WILLIAMS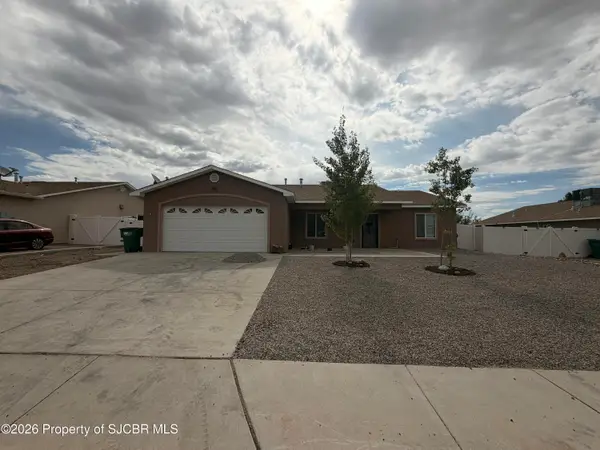 $350,000Pending3 beds 2 baths1,546 sq. ft.
714 Mirabel, Farmington, NM 87401
MLS# 26-689Listed by: SAN JUAN REALTY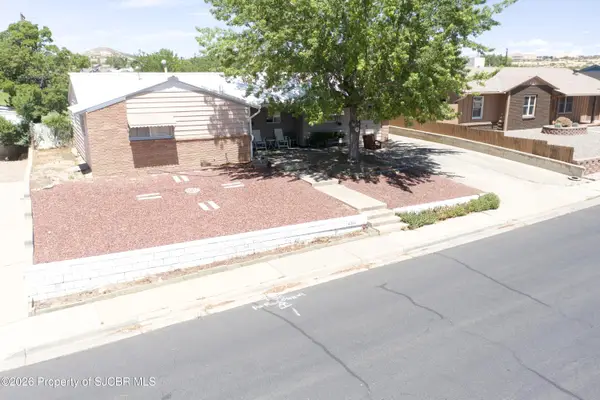 $239,000Pending3 beds 2 baths1,461 sq. ft.
4305 Wilshire, Farmington, NM 87402
MLS# 26-698Listed by: REAL ESTATE PROS $549,000Active3 Acres
XX W Apache, Farmington, NM 87401
MLS# 13-1844Listed by: S.J. GABALDON CONSTR. & REALTY $250,000Active2 Acres
XXX N Butler, Farmington, NM 87401
MLS# 20-132Listed by: EXIT REALTY HOME & RANCH


Protect your home and budget from life's surprises with an Assurant Home Warranty, backed by a partner that supports you through every step of homeownership. Explore Plans.
©2026 Century 21 Real Estate LLC. All rights reserved. CENTURY 21®, the CENTURY 21 Logo and C21® are service marks owned by Century 21 Real Estate LLC. Century 21 Real Estate LLC fully supports the principles of the Fair Housing Act and the Equal Opportunity Act. Each office is independently owned and operated. Listing information is deemed reliable but not guaranteed accurate.