
60 Road 5387, Farmington, NM 87401
Local realty services provided by:CENTURY 21 SoWesCo Realty
60 Road 5387,Farmington, NM 87401
$270,000
- 3 Beds
- 2 Baths
- 1,680 sq. ft.
- Single family
- Pending
Listed by: kortney eggleston, the ramsey realty team
Office: epique inc.
MLS#:26-297
Source:NM_SJCBR
Price summary
- Price:$270,000
- Price per sq. ft.:$101.12
About this home
BACK ON THE MARKET AND READY FOR A QUICK CLOSE! All inspections done, sellers are motivated and ready to sell!
This updated two-story gem is the definition of move-in ready. Featuring three spacious bedrooms and two modern bathrooms, every inch of this home has been refreshed to meet today's standards.
The heart of the home is the fully renovated kitchen, boasting brand-new, high-end appliances, sleek countertops, and plenty of cabinet space. Transition easily from the indoors to your built-in garage, offering both convenience and extra security for your vehicle or storage needs.
Step outside into your own private oasis: a huge, fully fenced-in backyard. Whether you're looking for a safe place for kids and pets to play or the perfect spot for weekend entertaining, this massive outdoor space delivers.
Property Highlights:
Total Interior Refresh: Updated flooring, fresh paint, and modern fixtures throughout.
Gourmet Kitchen: Equipped with newly installed stainless steel appliances.
Two-Story Living: Smartly designed layout for maximum privacy and flow.
Outdoor Sanctuary: An unusually large lot with a secure perimeter fence.
Attached Garage: Integrated into the home for easy, all-weather access.
New Roof in 2024 to put your mind at ease.
Schedule a showing with a Realtor today!...
Contact an agent
Home facts
- Year built:1976
- Subdivision & Development:Desert Hills Hwy
- Listing ID #:26-297
- Added:204 day(s) ago
- Updated:October 04, 2026 at 09:29 AM
Rooms and interior
- Bedrooms:3
- Total bathrooms:2
- Full bathrooms:2
- Rooms Total:6
- Dining Description:Breakfast Bar
- Kitchen Description:Custom Cabinets, Eat-in Kitchen
- Living area:1,680 sq. ft.
Heating and cooling
- Cooling:Evaporative Cooling
- Heating:Baseboard
Structure and exterior
- Roof:Shingle
- Year built:1976
- Building area:1,680 sq. ft.
- Lot Features:Natural Landscape
- Construction Materials:Brick, Wood Siding
- Exterior Features:Deck, Porch
- Foundation Description:Slab
Utilities
- Sewer:Septic Tank
Finances and disclosures
- Price:$270,000
- Price per sq. ft.:$101.12
Features and amenities
- Appliances:Free-Standing Range, Microwave, Refrigerator
- Laundry features:In Garage
Parking
- Parking description:Garage Door Opener

New listings near 60 Road 5387
- New
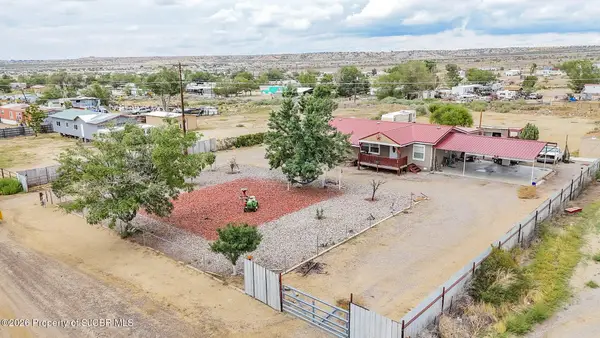 $249,000Active4 beds 2 baths2,072 sq. ft.
96 Road 5580, Farmington, NM 87401
MLS# 26-1234Listed by: R1 NEW MEXICO FARMINGTON - New
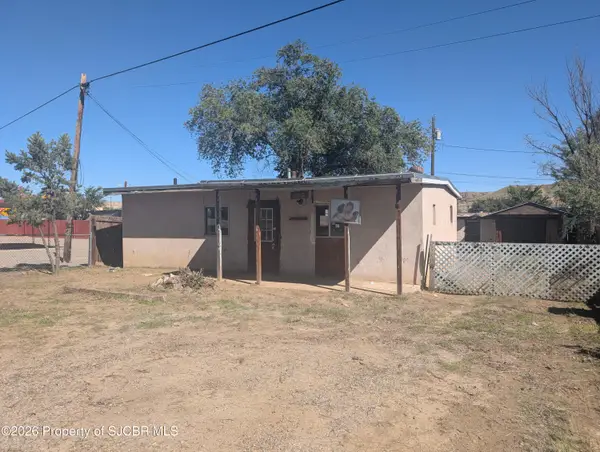 $72,500Active2 beds 1 baths976 sq. ft.
2870 La Plata Hwy, Farmington, NM 87401
MLS# 26-1232Listed by: RE/MAX OF FARMINGTON 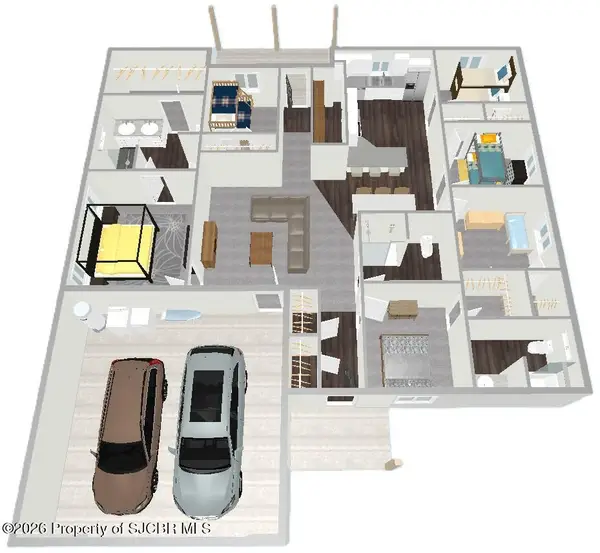 $547,600Pending6 beds 3 baths2,075 sq. ft.
1393 Soaring Eagle, Farmington, NM 87401
MLS# 26-170Listed by: KELLER WILLIAMS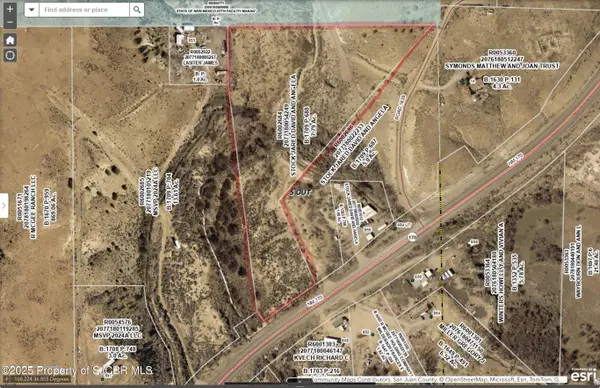 $40,000Pending7 Acres
NYA1 Nm 170, Farmington, NM 87401
MLS# 26-579Listed by: RE/MAX OF FARMINGTON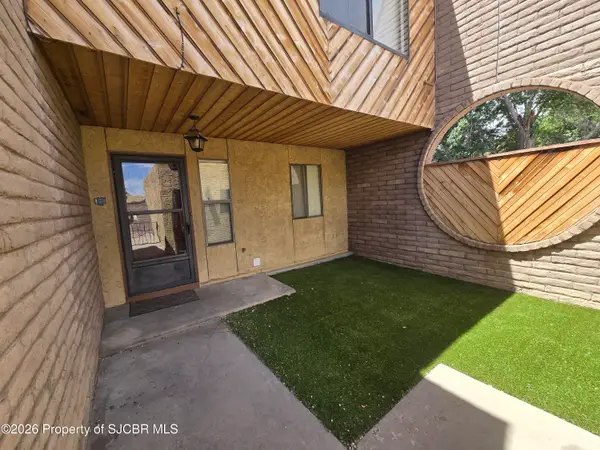 $255,000Pending3 beds 3 baths1,564 sq. ft.
1016 E Navajo, Farmington, NM 87401
MLS# 26-658Listed by: R1 NEW MEXICO FARMINGTON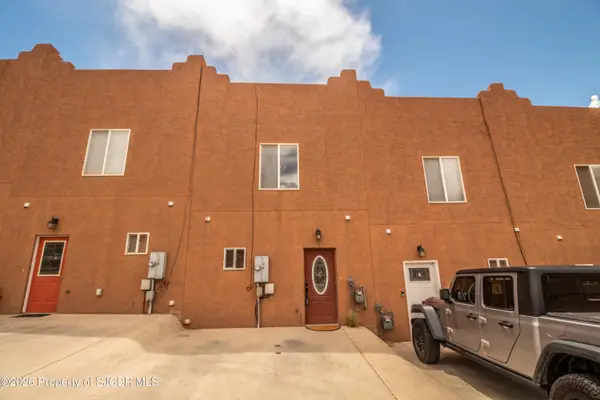 $209,000Pending2 beds 2 baths1,088 sq. ft.
3896 N Butler, Farmington, NM 87401
MLS# 26-686Listed by: KELLER WILLIAMS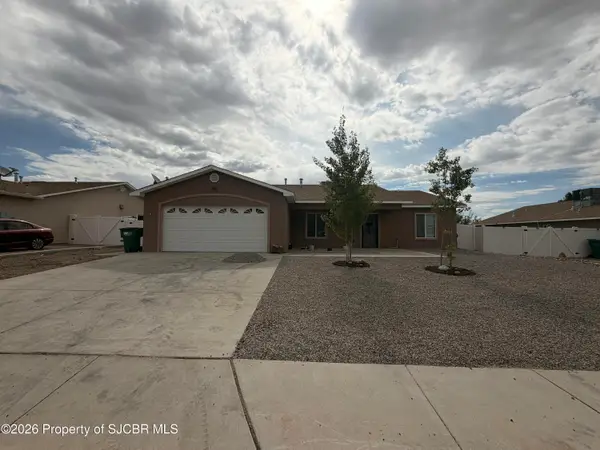 $350,000Pending3 beds 2 baths1,546 sq. ft.
714 Mirabel, Farmington, NM 87401
MLS# 26-689Listed by: SAN JUAN REALTY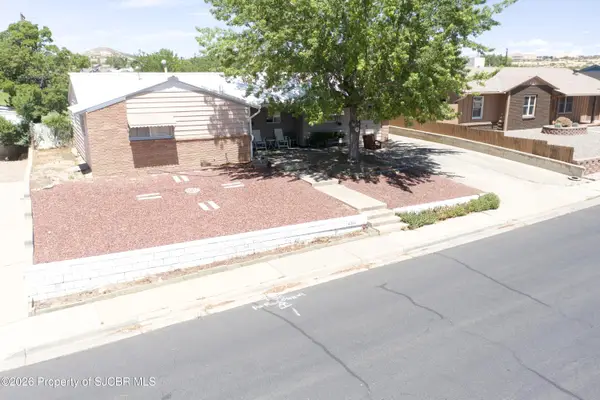 $239,000Pending3 beds 2 baths1,461 sq. ft.
4305 Wilshire, Farmington, NM 87402
MLS# 26-698Listed by: REAL ESTATE PROS $549,000Active3 Acres
XX W Apache, Farmington, NM 87401
MLS# 13-1844Listed by: S.J. GABALDON CONSTR. & REALTY $250,000Active2 Acres
XXX N Butler, Farmington, NM 87401
MLS# 20-132Listed by: EXIT REALTY HOME & RANCH


Protect your home and budget from life's surprises with an Assurant Home Warranty, backed by a partner that supports you through every step of homeownership. Explore Plans.
©2026 Century 21 Real Estate LLC. All rights reserved. CENTURY 21®, the CENTURY 21 Logo and C21® are service marks owned by Century 21 Real Estate LLC. Century 21 Real Estate LLC fully supports the principles of the Fair Housing Act and the Equal Opportunity Act. Each office is independently owned and operated. Listing information is deemed reliable but not guaranteed accurate.