612 Teton, Farmington, NM 87401
Local realty services provided by:CENTURY 21 SoWesCo Realty
612 Teton,Farmington, NM 87401
$425,000
- 4 Beds
- 2 Baths
- 2,292 sq. ft.
- Single family
- Pending
Listed by: adrianna meek
Office: coldwell banker cornerstone
MLS#:26-1327
Source:NM_SJCBR
Price summary
- Price:$425,000
- Price per sq. ft.:$185.43
About this home
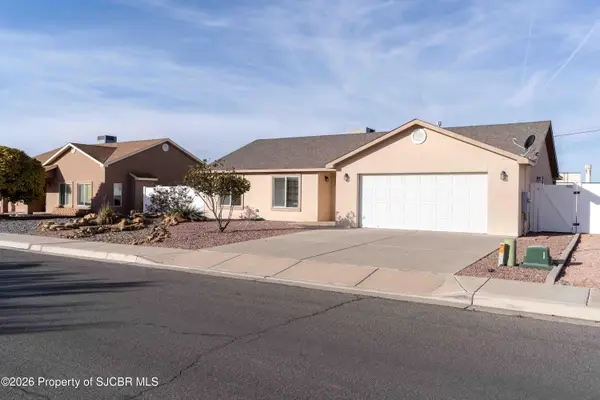
Situated in a highly sought-after Farmington neighborhood, this well-maintained 4-bedroom, 2-bathroom home offers 2,292 sq ft of living space with an open-concept layout, tall ceilings, and large windows that fill the home with natural light. Oak flooring and ceramic tile add character throughout, while the flexible floor plan offers the option to use the fourth bedroom as an office, den, or library. The home has been well cared for inside and out and features an oversized garage, newer roof, new swamp cooler, and stove and dishwasher replaced last year. Outside, the fenced backyard includes a deck/patio to enjoy the outdoors. Located on a quiet street, this move-in-ready property offers space, functionality, and a desirable location.
Contact an agent
Home facts
- Year built:1991
- Subdivision & Development:Mountain View Estates
- Listing ID #:26-1327
- Added:2 day(s) ago
- Updated:October 31, 2026 at 12:19 AM
Rooms and interior
- Bedrooms:4
- Total bathrooms:2
- Full bathrooms:2
- Rooms Total:12
- Dining Description:Breakfast Bar
- Kitchen Description:Eat-in Kitchen, Kitchen Combo, Pantry
- Basement Description:Crawl Space
- Living area:2,292 sq. ft.
Heating and cooling
- Cooling:Evaporative Cooling
- Heating:Hot Water
Structure and exterior
- Roof:Pitched, Shingle
- Year built:1991
- Building area:2,292 sq. ft.
- Lot Features:Sprinklers In Rear
- Construction Materials:Frame, Stucco
- Exterior Features:Deck, Porch
Finances and disclosures
- Price:$425,000
- Price per sq. ft.:$185.43
Features and amenities
- Appliances:Dishwasher, Disposal, Free-Standing Range, Gas Range, Microwave
- Laundry features:Mud Room Combo
Parking
- Parking description:Garage Door Opener, Oversized

New listings near 612 Teton
- New
 $330,000Active3 beds 2 baths1,335 sq. ft.
709 Mesa Vista, Farmington, NM 87401
MLS# 26-1330Listed by: CENTURY 21 SOWESCO REALTY - New
 $269,900Active3 beds 2 baths1,780 sq. ft.
2105 E 16th, Farmington, NM 87401
MLS# 26-1329Listed by: REAL BROKER, LLC - New
 $425,000Active3 beds 2 baths2,160 sq. ft.
5501 Evergreen, Farmington, NM 87402
MLS# 26-1326Listed by: R1 NEW MEXICO FARMINGTON - New
 $144,500Active-- beds -- baths
5.255 Road 5290, Farmington, NM 87401
MLS# 26-1325Listed by: CENTURY 21 SOWESCO REALTY - New
 $135,200Active3 beds 1 baths888 sq. ft.
2605 E 24th St, Farmington, NM 87401
MLS# 26002045Listed by: REALHOME SERVICES & SOLUTIONS - New
 $599,900Active5 beds 4 baths3,902 sq. ft.
4440 Bella Vista, Farmington, NM 87401
MLS# 26-1324Listed by: COLDWELL BANKER CORNERSTONE - New
 $515,000Active4 beds 3 baths2,582 sq. ft.
14 Road 3778, Farmington, NM 87401
MLS# 26-1322Listed by: RE/MAX OF FARMINGTON - New
 $180,000Active2 beds 1 baths858 sq. ft.
301 W Ute, Farmington, NM 87401
MLS# 26-1315Listed by: SAN JUAN REALTY - New
 $160,000Active40 Acres
XXX Road 1980, Farmington, NM 87401
MLS# 26-1314Listed by: REAL ESTATE PROS


Protect your home and budget from life's surprises with an Assurant Home Warranty, backed by a partner that supports you through every step of homeownership. Explore Plans.
©2026 Century 21 Real Estate LLC. All rights reserved. CENTURY 21®, the CENTURY 21 Logo and C21® are service marks owned by Century 21 Real Estate LLC. Century 21 Real Estate LLC fully supports the principles of the Fair Housing Act and the Equal Opportunity Act. Each office is independently owned and operated. Listing information is deemed reliable but not guaranteed accurate.