
7130 Driftwood, Farmington, NM 87402
Local realty services provided by:CENTURY 21 SoWesCo Realty
7130 Driftwood,Farmington, NM 87402
$999,900
- 5 Beds
- 5 Baths
- 4,904 sq. ft.
- Single family
- Active
Listed by: bryan d crawford, nm dream house
Office: real broker, llc.
MLS#:26-1037
Source:NM_SJCBR
Price summary
- Price:$999,900
- Price per sq. ft.:$203.89
About this home
Discover exceptional space and custom features in this 4,904 sq. ft. Ridgeview home situated on 1.15 acres. With 5 bedrooms (with possible 7), multiple living areas, an office, den/study, theater room, wet bar, and two dining areas, this home offers room to spread out and enjoy.
The open floor plan features hardwood flooring, two gas log fireplaces, and a beautifully appointed kitchen with custom cabinetry, granite countertops, stainless steel appliances, and double convection ovens. The primary suite includes heated floors in the bathroom, while two laundry rooms and two tankless water heaters add everyday convenience.
Outdoor living is equally inviting with Trex decking and covered patio space, all complemented by a spacious 5-car garage. Located in the desirable Ridgeview subdivision, this custom Farmington home combines generous square footage, thoughtful amenities, and a beautiful setting on over an acre.
Contact an agent
Home facts
- Year built:2005
- Subdivision & Development:Ridgeview
- Listing ID #:26-1037
- Added:45 day(s) ago
- Updated:October 06, 2026 at 09:24 AM
Rooms and interior
- Bedrooms:5
- Total bathrooms:5
- Full bathrooms:3
- Half bathrooms:2
- Rooms Total:13
- Dining Description:Breakfast Bar
- Kitchen Description:Custom Cabinets, Pantry
- Basement Description:Crawl Space
- Living area:4,904 sq. ft.
Heating and cooling
- Cooling:Central Air, Multi Units
- Heating:Forced Air, Natural Gas
Structure and exterior
- Roof:Flat & Pitched, Tile
- Year built:2005
- Building area:4,904 sq. ft.
- Lot area:1 Acres
- Lot Features:Cul-De-Sac, Landscaping Back, Landscaping Front, Sprinklers In Front, Sprinklers In Rear
- Construction Materials:Stucco
- Exterior Features:Patio
Utilities
- Sewer:Septic Tank
Finances and disclosures
- Price:$999,900
- Price per sq. ft.:$203.89
Features and amenities
- Appliances:Convection Oven, Dishwasher, Disposal, Double Oven, Electric Range, Gas Water Heater, Range Hood, Refrigerator, Vented Exhaust Fan
- Amenities:Wet Bar
Parking
- Parking description:Detached, RV Access/Parking

New listings near 7130 Driftwood
- New
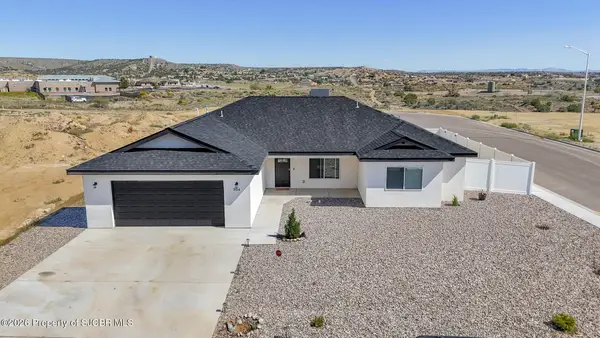 $495,000Active5 beds 3 baths2,062 sq. ft.
804 Lily, Farmington, NM 87401
MLS# 26-1238Listed by: SAN JUAN REALTY - New
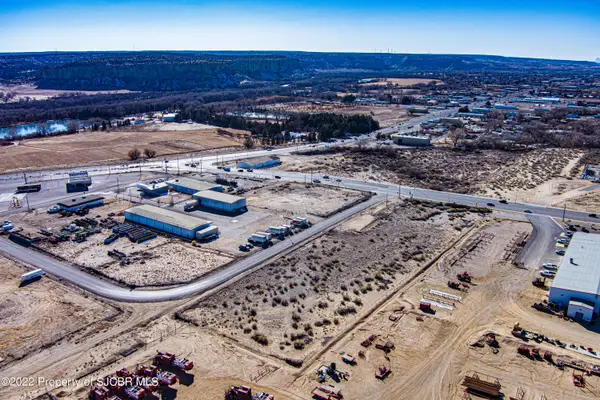 $405,000Active2 Acres
900 S Browning, Farmington, NM 87401
MLS# 26-1239Listed by: DIMMICK REALTY - New
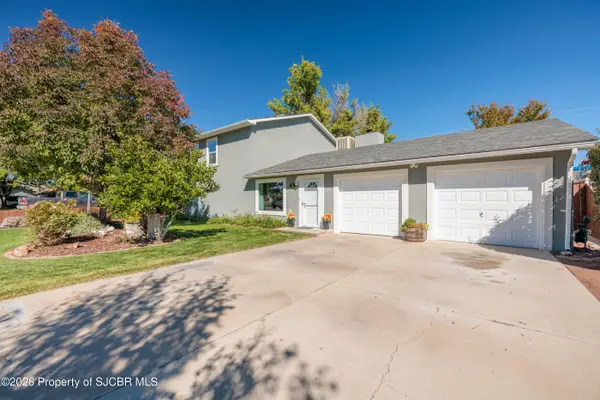 $429,900Active3 beds 3 baths2,594 sq. ft.
48 Road 6050, Farmington, NM 87401
MLS# 26-1236Listed by: REAL BROKER, LLC - New
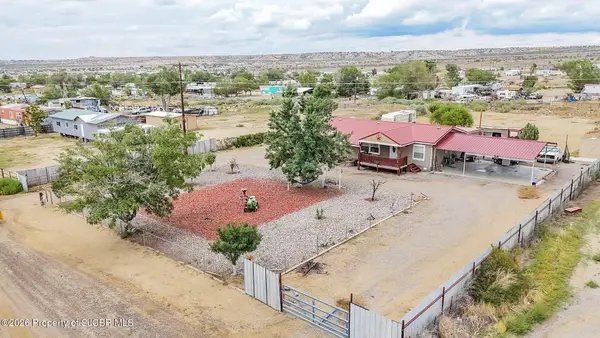 $249,000Active4 beds 2 baths2,072 sq. ft.
96 Road 5580, Farmington, NM 87401
MLS# 26-1234Listed by: R1 NEW MEXICO FARMINGTON - New
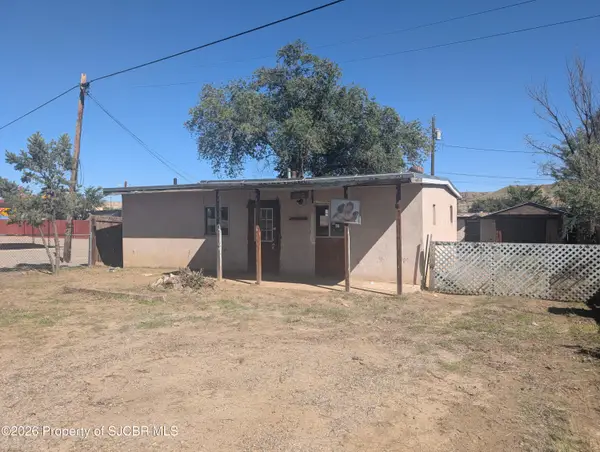 $72,500Active2 beds 1 baths976 sq. ft.
2870 La Plata Hwy, Farmington, NM 87401
MLS# 26-1232Listed by: RE/MAX OF FARMINGTON  $547,600Pending6 beds 3 baths2,075 sq. ft.
1393 Soaring Eagle, Farmington, NM 87401
MLS# 26-170Listed by: KELLER WILLIAMS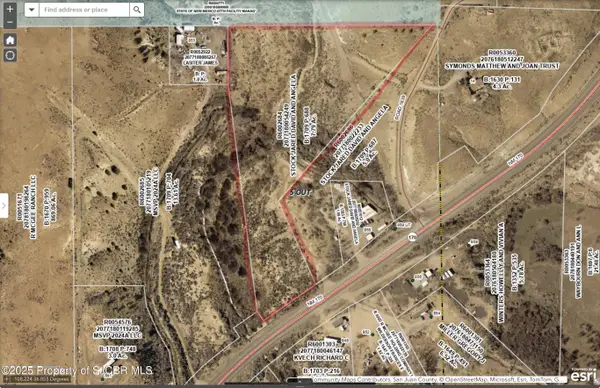 $40,000Pending7 Acres
NYA1 Nm 170, Farmington, NM 87401
MLS# 26-579Listed by: RE/MAX OF FARMINGTON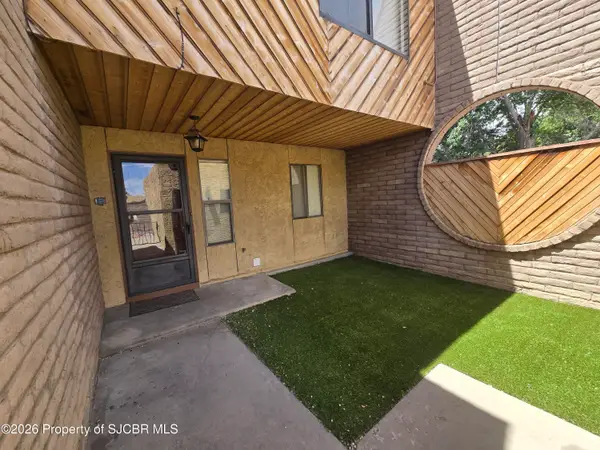 $255,000Pending3 beds 3 baths1,564 sq. ft.
1016 E Navajo, Farmington, NM 87401
MLS# 26-658Listed by: R1 NEW MEXICO FARMINGTON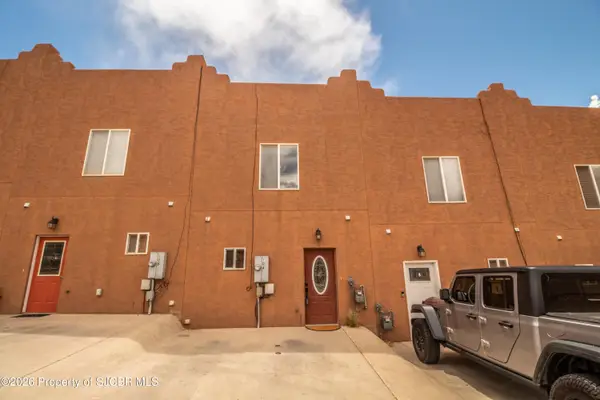 $209,000Pending2 beds 2 baths1,088 sq. ft.
3896 N Butler, Farmington, NM 87401
MLS# 26-686Listed by: KELLER WILLIAMS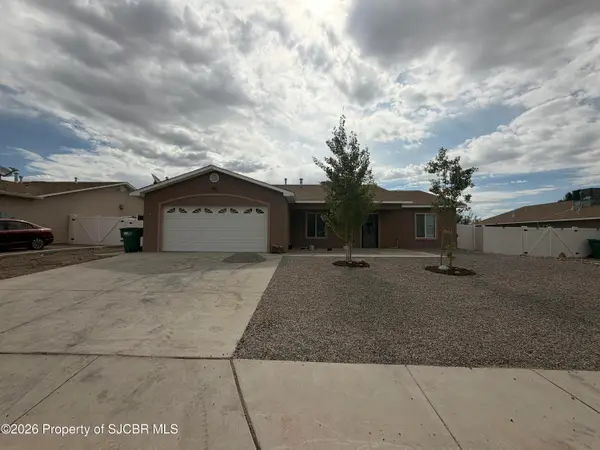 $350,000Pending3 beds 2 baths1,546 sq. ft.
714 Mirabel, Farmington, NM 87401
MLS# 26-689Listed by: SAN JUAN REALTY


Protect your home and budget from life's surprises with an Assurant Home Warranty, backed by a partner that supports you through every step of homeownership. Explore Plans.
©2026 Century 21 Real Estate LLC. All rights reserved. CENTURY 21®, the CENTURY 21 Logo and C21® are service marks owned by Century 21 Real Estate LLC. Century 21 Real Estate LLC fully supports the principles of the Fair Housing Act and the Equal Opportunity Act. Each office is independently owned and operated. Listing information is deemed reliable but not guaranteed accurate.