
850 Nm 516, Flora Vista, NM 87415
Local realty services provided by:CENTURY 21 SoWesCo Realty
850 Nm 516,Flora Vista, NM 87415
$690,000
- 4 Beds
- 4 Baths
- 3,461 sq. ft.
- Single family
- Active
Listed by: gary howlett
Office: coldwell banker cornerstone
MLS#:26-893
Source:NM_SJCBR
Price summary
- Price:$690,000
- Price per sq. ft.:$199.36
About this home
Exceptional spacious custom built 4 bedroom home with open floor plan. The property includes an in-law / guest apartment. Open concept kitchen with granite counter tops, custom cabinets, bar and pantry. Dining area w/gas fireplace. Spacious living room with cathedral ceiling and a second gas fireplace. Large master suite with walk-in closet. Private courtyard with hot tub off master suite. Refrigerated air cooling system, forced air heating and water softener. Detached over-sized 3 car garage with kitchenette and bathroom with heating & cooling. Also has an additional 3 car garage / shop plus a steel framed 2 car carport. Includes private entrance gate, RV parking and irrigation per seller.
Contact an agent
Home facts
- Year built:2008
- Subdivision & Development:Santoro
- Listing ID #:26-893
- Added:53 day(s) ago
- Updated:July 22, 2026 at 10:32 PM
Rooms and interior
- Bedrooms:4
- Total bathrooms:4
- Full bathrooms:3
- Half bathrooms:1
- Rooms Total:11
- Dining Description:Breakfast Bar
- Kitchen Description:Custom Cabinets, Kitchen Combo, Pantry
- Living area:3,461 sq. ft.
Heating and cooling
- Cooling:Central Air, Heat Pump
- Heating:Forced Air, Natural Gas
Structure and exterior
- Roof:Shingle
- Year built:2008
- Building area:3,461 sq. ft.
- Lot area:2 Acres
- Lot Features:Landscaping Back, Landscaping Front
- Construction Materials:Frame, Stucco
- Foundation Description:Slab
Utilities
- Sewer:Septic Tank
Finances and disclosures
- Price:$690,000
- Price per sq. ft.:$199.36
Features and amenities
- Appliances:Convection Oven, Dishwasher, Disposal, Free-Standing Range, Gas Range, Gas Water Heater, Microwave, Range Hood, Refrigerator, Vented Exhaust Fan, Washer
Parking
- Parking description:Detached, Garage Door Opener, Oversized, RV Access/Parking

New listings near 850 Nm 516
 $199,000Pending1 Acres
LOT 2D-1 Road 3515, Flora Vista, NM 87415
MLS# 26-1142Listed by: RE/MAX OF FARMINGTON $230,000Pending1 Acres
LOT 2E-1 Road 3515, Flora Vista, NM 87415
MLS# 26-1143Listed by: RE/MAX OF FARMINGTON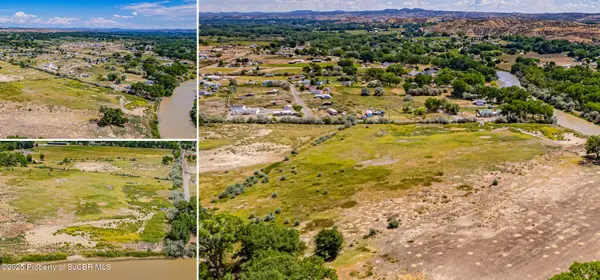 $500,000Active16 Acres
NYA-E Road 3400, Flora Vista, NM 87415
MLS# 26-1079Listed by: EXP REALTY, LLC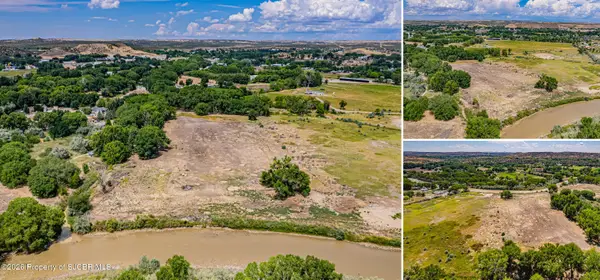 $500,000Active16 Acres
NYA-W Road 3400, Flora Vista, NM 87415
MLS# 26-1080Listed by: EXP REALTY, LLC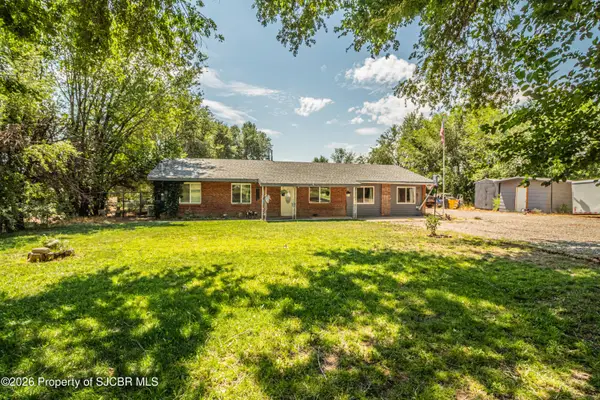 $345,000Active3 beds 2 baths1,624 sq. ft.
313 Road 3050, Aztec, NM 87410
MLS# 26-1002Listed by: COLDWELL BANKER CORNERSTONE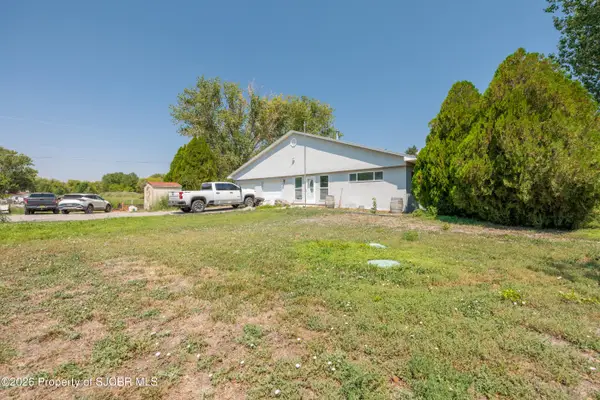 $380,000Active3 beds 2 baths2,221 sq. ft.
30 Road 3520, Flora Vista, NM 87415
MLS# 26-990Listed by: R1 NEW MEXICO FARMINGTON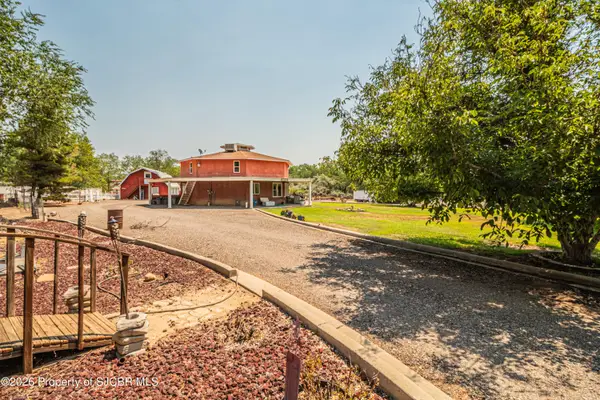 $799,900Active5 beds 3 baths2,722 sq. ft.
7007 Drinen, Farmington, NM 87402
MLS# 26-980Listed by: REAL ESTATE PROS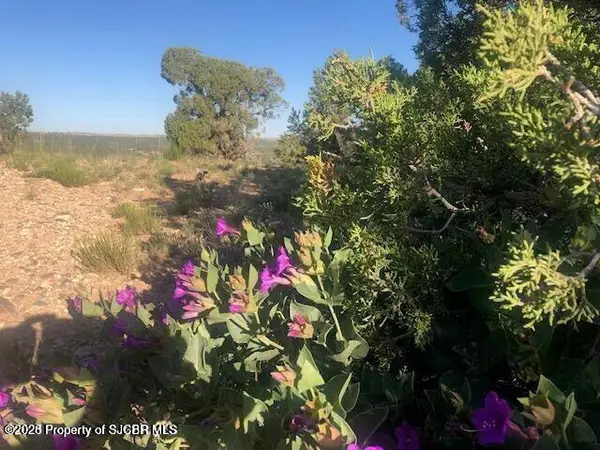 $320,000Active0 Acres
XX Off Road 3450, Flora Vista, NM 87415
MLS# 26-973Listed by: DIMMICK REALTY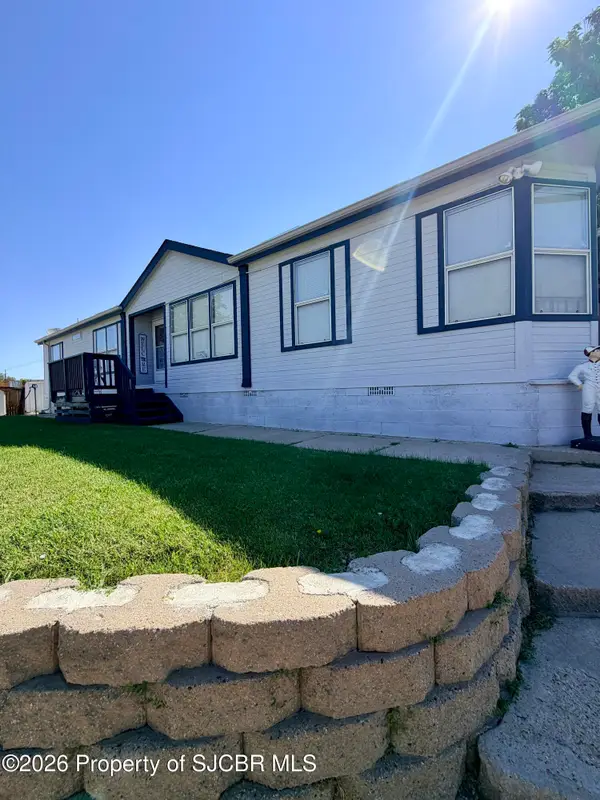 $315,000Active3 beds 2 baths1,913 sq. ft.
12 Road 3463, Flora Vista, NM 87415
MLS# 26-851Listed by: SAN JUAN REALTY


Protect your home and budget from life's surprises with an Assurant Home Warranty, backed by a partner that supports you through every step of homeownership. Explore Plans.
©2026 Century 21 Real Estate LLC. All rights reserved. CENTURY 21®, the CENTURY 21 Logo and C21® are service marks owned by Century 21 Real Estate LLC. Century 21 Real Estate LLC fully supports the principles of the Fair Housing Act and the Equal Opportunity Act. Each office is independently owned and operated. Listing information is deemed reliable but not guaranteed accurate.