
1017 E Albertson Dr, Hobbs, NM 88240
Local realty services provided by:CENTURY 21 Dunagan Associates
1017 E Albertson Dr,Hobbs, NM 88240
$275,000
- 4 Beds
- 2 Baths
- 2,203 sq. ft.
- Single family
- Active
Listed by: rusty taylor
Office: edge realty group
MLS#:26000841
Source:NM_RANM
Price summary
- Price:$275,000
- Price per sq. ft.:$124.83
About this home
Very well maintained home built in 1964. New master bath, including new plumbing under the house and double sinks. New -dishwasher(never used), newer gas range, kitchen fridge and floor coverings. Walk in closet and new walk-in shower as of April 26, 2026. Newer double pane windows, cinder block fence with drive through gate. Sprinkler system. 2 car garage with additional carport. 2 out buildings with cement floor and a workshop bench.
Contact an agent
Home facts
- Year built:1964
- Subdivision & Development:BELL
- Listing ID #:26000841
- Added:6 day(s) ago
- Updated:August 31, 2026 at 03:05 PM
Rooms and interior
- Bedrooms:4
- Total bathrooms:2
- Full bathrooms:2
- Flooring:Carpet, Vinyl
- Living area:2,203 sq. ft.
Heating and cooling
- Cooling:Central Air, Refrigerated
- Heating:Natural gas
- Central air:Yes
Structure and exterior
- Roof:Pitched, Shingle
- Year built:1964
- Building area:2,203 sq. ft.
- Lot area:0.21 Acres
- Construction Materials:Brick
- Exterior Features:Patio, Sidewalk
Finances and disclosures
- Price:$275,000
- Price per sq. ft.:$124.83
- Tax amount:$2,123
Features and amenities
- Amenities:Ceiling Fan(s), Detector - Smoke/Heat, Fireplace, Security System, Sidewalk, Walk-In Closet(s), ext_feat_Patio
Parking
- Total parking spaces:2
- Garage:Yes
- Garage spaces:2
New listings near 1017 E Albertson Dr
- New
 $490,000Active4 beds 2 baths2,485 sq. ft.
709 W Vista, Hobbs, NM 88240
MLS# 26000917Listed by: EDGE REALTY GROUP - New
 $325,000Active3 beds 2 baths2,225 sq. ft.
1711 N Vega Dr, Hobbs, NM 88240
MLS# 26000913Listed by: ELITE REAL ESTATE - New
 $285,000Active4 beds 2 baths2,350 sq. ft.
13223 Calle Chiquita, Hobbs, NM 88242
MLS# 26000914Listed by: CASA OASIS REALTY - New
 $299,500Active4 beds 2 baths
2816 N Northwest, Hobbs, NM 88240
MLS# 26000912Listed by: RE/MAX ASPIRE - New
 $240,000Active0.21 Acres
0 E Sanger St, Hobbs, NM 88240
MLS# 26000887Listed by: ELITE REAL ESTATE - New
 $375,000Active4 beds 2 baths2,589 sq. ft.
5208 W Steel Driver Rd, Hobbs, NM 88240
MLS# 26000873Listed by: CASA OASIS REALTY 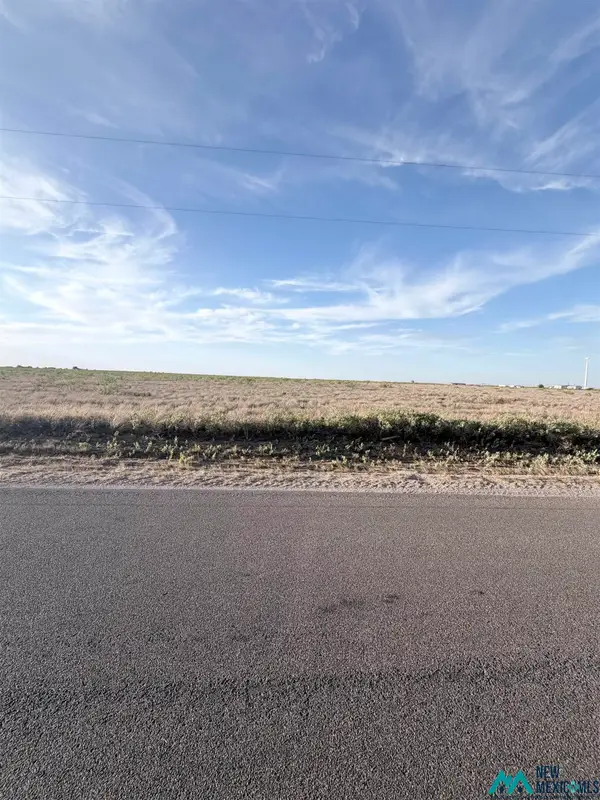 $150,000Active10 Acres
132 S Stanolind St, Hobbs, NM 88240
MLS# 20263570Listed by: ELITE REAL ESTATE- New
 $299,500Active13.06 Acres
10101 (tbd) S Eunice Hwy, Hobbs, NM 88242
MLS# 26000808Listed by: BURKETT - SHAW REALTY / HOBBS - New
 $170,000Active2 beds 1 baths1,172 sq. ft.
708 Sunset Dr, Hobbs, NM 88240
MLS# 26000798Listed by: FOUND REAL ESTATE


Protect your home and budget from life's surprises with an Assurant Home Warranty, backed by a partner that supports you through every step of homeownership. Explore Plans.
©2026 Century 21 Real Estate LLC. All rights reserved. CENTURY 21®, the CENTURY 21 Logo and C21® are service marks owned by Century 21 Real Estate LLC. Century 21 Real Estate LLC fully supports the principles of the Fair Housing Act and the Equal Opportunity Act. Each office is independently owned and operated. Listing information is deemed reliable but not guaranteed accurate.