
1613 Bradley Ct, Hobbs, NM 88240
Local realty services provided by:CENTURY 21 Dunagan Associates
1613 Bradley Ct,Hobbs, NM 88240
$280,000
- 3 Beds
- 2 Baths
- 1,520 sq. ft.
- Single family
- Active
Listed by: ashley n pratt
Office: prime realty
MLS#:26001968
Source:NM_RANM
Price summary
- Price:$280,000
- Price per sq. ft.:$184.21
About this home
Located in the Lincoln Park Addition, this property offers appealing features and valuable recent updates. The home features a fireplace, stucco exterior, covered patio and a completely fenced yard with cinder block fencing with gates. Updates include a water heater replaced in 2026, attic insulation updated in 2025, and a sprinkler system and fence installed in 2024. Enjoy the added functionality of the outdoor space. This beautiful home offers both versatility and timeless features you are sure to love. Don't miss out on this one.
Contact an agent
Home facts
- Year built:2008
- Listing ID #:26001968
- Added:1 day(s) ago
- Updated:October 24, 2026 at 07:05 PM
Rooms and interior
- Bedrooms:3
- Total bathrooms:2
- Full bathrooms:2
- Flooring:Carpet, Tile
- Living area:1,520 sq. ft.
Heating and cooling
- Cooling:Central Air, Refrigerated
- Heating:FORCED AIR, Natural gas
- Central air:Yes
Structure and exterior
- Roof:Pitched, Shingle
- Year built:2008
- Building area:1,520 sq. ft.
- Lot area:0.11 Acres
- Architectural Style:Contemporary
- Construction Materials:Frame
Utilities
- Water:PUBLIC
Finances and disclosures
- Price:$280,000
- Price per sq. ft.:$184.21
- Tax amount:$2,500
Features and amenities
- Amenities:Ceiling Fan(s), Fireplace
Parking
- Total parking spaces:2
- Garage:Yes
- Garage spaces:2
New listings near 1613 Bradley Ct
- New
 $302,000Active3 beds 2 baths1,828 sq. ft.
1606 Bradley Ct, Hobbs, NM 88240
MLS# 26001967Listed by: PRIME REALTY - New
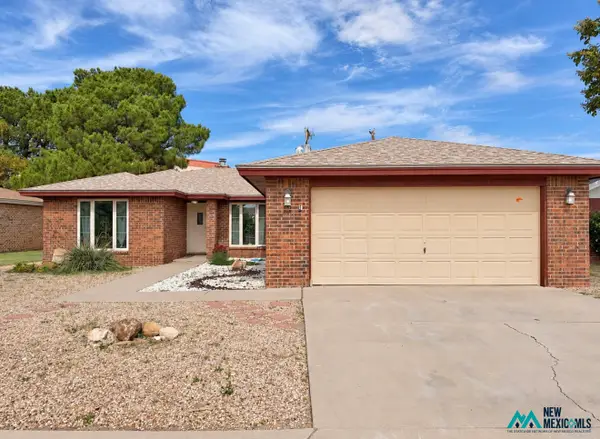 $287,000Active3 beds 2 baths1,489 sq. ft.
1618 Marquis Ln, Hobbs, NM 88240
MLS# 26001969Listed by: PRIME REALTY - New
 $55,000Active0.16 Acres
512 Mckinley, Hobbs, NM 88240
MLS# 26001965Listed by: BERKSHIRE HATHAWAY HOME SERVICES ENCHANTED LANDS - HOBBS - New
 $554,900Active3 beds 2 baths2,611 sq. ft.
1302 W Brittany Dr, Hobbs, NM 88242
MLS# 26001953Listed by: UNITED REALTY, LLC - HOBBS - New
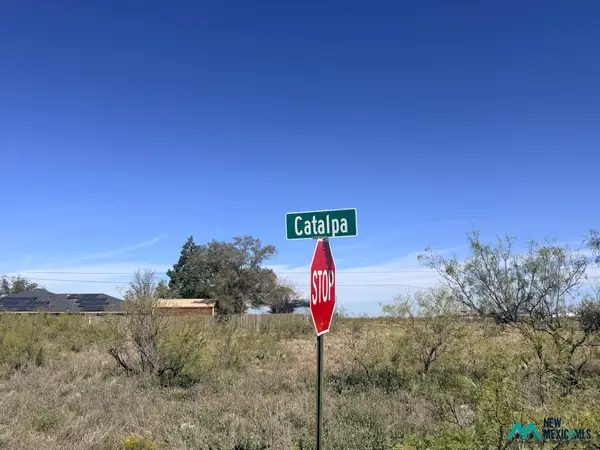 $72,999Active0.01 Acres
1234 Catalpa, Hobbs, NM 88240
MLS# 26001932Listed by: KELLER WILLIAMS REALTY - CL/HO - New
 $47,999Active0.41 Acres
301 S Leech Street, Hobbs, NM 88240
MLS# 1112907Listed by: PLATLABS, LLC - New
 $315,000Active3 beds 2 baths1,718 sq. ft.
4812 Grey Ghost Rd, Hobbs, NM 88240
MLS# 26001922Listed by: NORTON REALTY - New
 $329,900Active3 beds 2 baths1,956 sq. ft.
2100 N Fowler St, Hobbs, NM 88240
MLS# 26001923Listed by: NORTON REALTY - New
 $90,000Active0.28 Acres
0 Dr, Hobbs, NM 88242
MLS# 26001924Listed by: ELITE REAL ESTATE


Protect your home and budget from life's surprises with an Assurant Home Warranty, backed by a partner that supports you through every step of homeownership. Explore Plans.
©2026 Century 21 Real Estate LLC. All rights reserved. CENTURY 21®, the CENTURY 21 Logo and C21® are service marks owned by Century 21 Real Estate LLC. Century 21 Real Estate LLC fully supports the principles of the Fair Housing Act and the Equal Opportunity Act. Each office is independently owned and operated. Listing information is deemed reliable but not guaranteed accurate.