
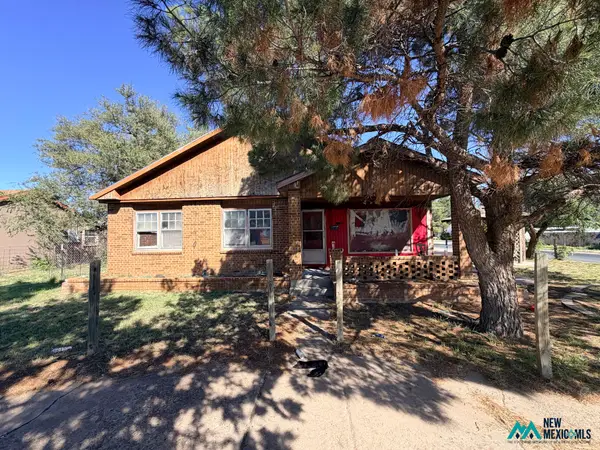
2121 E Highland, Hobbs, NM 88240
Local realty services provided by:CENTURY 21 Dunagan Associates
2121 E Highland,Hobbs, NM 88240
$370,000
- 3 Beds
- 2 Baths
- 2,277 sq. ft.
- Single family
- Active
Listed by: aaron benavides
Office: united realty, llc. - hobbs
MLS#:26002099
Source:NM_RANM
Price summary
- Price:$370,000
- Price per sq. ft.:$162.49
About this home
This inviting 3-bedroom home has a flexible bonus room that can work as a media room, home office, playroom, or even a fourth bedroom. The open layout and updated kitchen make the main living spaces feel bright and welcoming, while the backyard offers room to relax or entertain. With 2.5 baths, a 2-car garage, and a spot on a quiet cul-de-sac near an open play area, this home has plenty to offer.
Contact an agent
Home facts
- Year built:2013
- Listing ID #:26002099
- Added:1 day(s) ago
- Updated:November 02, 2026 at 08:11 AM
Rooms and interior
- Bedrooms:3
- Total bathrooms:2
- Full bathrooms:2
- Flooring:Carpet, Tile
- Living area:2,277 sq. ft.
Heating and cooling
- Cooling:Central Air
- Heating:FORCED AIR
- Central air:Yes
Structure and exterior
- Roof:Shingle
- Year built:2013
- Building area:2,277 sq. ft.
- Lot area:0.14 Acres
- Architectural Style:Contemporary
- Construction Materials:Stucco
Schools
- Elementary school:None/Other
Finances and disclosures
- Price:$370,000
- Price per sq. ft.:$162.49
- Tax amount:$3,304
Parking
- Total parking spaces:2
- Garage:Yes
- Garage spaces:2
New listings near 2121 E Highland
- New
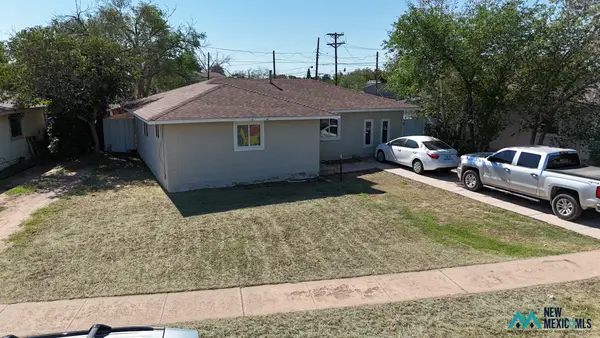 $150,000Active2 beds 1 baths1,208 sq. ft.
1421 E Llano, Hobbs, NM 88240
MLS# 26002112Listed by: MOSSY OAK PROPERTIES CENTERFIRE REALTY LLC - New
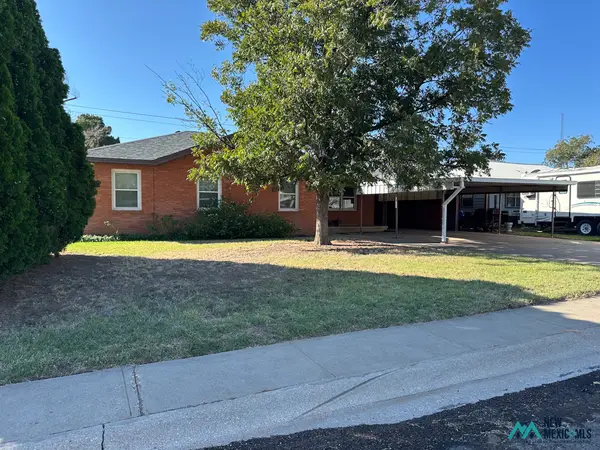 $295,000Active4 beds 2 baths2,734 sq. ft.
219 Yucca, Hobbs, NM 88240
MLS# 26002110Listed by: MOSSY OAK PROPERTIES CENTERFIRE REALTY LLC - New
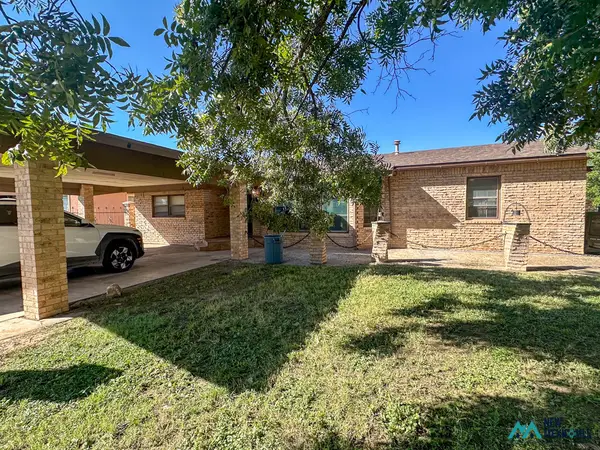 $240,000Active3 beds 2 baths2,002 sq. ft.
202 W Yeso, Hobbs, NM 88240
MLS# 26002101Listed by: MOSSY OAK PROPERTIES CENTERFIRE REALTY LLC - New
 $290,000Active4 beds 3 baths2,188 sq. ft.
1532 N Denson, Hobbs, NM 88240
MLS# 26002094Listed by: BERKSHIRE HATHAWAY HOME SERVICES ENCHANTED LANDS - HOBBS - New
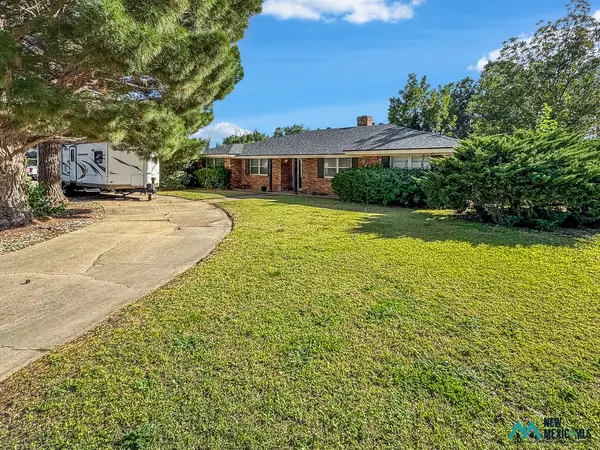 $305,000Active3 beds 2 baths2,131 sq. ft.
401 W Silver, Hobbs, NM 88240
MLS# 26002080Listed by: UNITED REALTY, LLC - HOBBS - New
 $179,900Active4 beds 2 baths1,755 sq. ft.
218 W Sanger, Hobbs, NM 88240
MLS# 26002049Listed by: KELLER WILLIAMS REALTY - CL/HO - New
 $50,000Active0.45 Acres
1001 E Santa Fe, Hobbs, NM 88242
MLS# 26002063Listed by: FOUND REAL ESTATE  $1,180,476Active2.71 Acres
0 Synergy, Hobbs, NM 88242
MLS# 20261970Listed by: FOUND REAL ESTATE $9,165,550Active26.3 Acres
1 N Lovington Hwy, Hobbs, NM 88240
MLS# 20245177Listed by: PYEATT CONTRERAS REAL ESTATE SPECIALISTS


Protect your home and budget from life's surprises with an Assurant Home Warranty, backed by a partner that supports you through every step of homeownership. Explore Plans.
©2026 Century 21 Real Estate LLC. All rights reserved. CENTURY 21®, the CENTURY 21 Logo and C21® are service marks owned by Century 21 Real Estate LLC. Century 21 Real Estate LLC fully supports the principles of the Fair Housing Act and the Equal Opportunity Act. Each office is independently owned and operated. Listing information is deemed reliable but not guaranteed accurate.