
39 Truchas Lane, Jemez Springs, NM 87025
Local realty services provided by:CENTURY 21 Champions, Inc.
39 Truchas Lane,Jemez Springs, NM 87025
- 2 Beds
- 1 Baths
- - sq. ft.
- Single family
- Sold
Listed by: dagna f altheide
Office: realty one of new mexico
MLS#:1104176
Source:NM_SWMLS
Sorry, we are unable to map this address
Price summary
- Price:
About this home
Rare opportunity near Fenton Lake State Park! Offered for the first time in generations, this authentic 1940s mountain cabin is tucked among the pines and ready for its next chapter. The impressive newer steel garage/shop easily accommodates 4+ vehicles, boats, ATVs, tools, equipment, or workshop space. The property also features a covered porch, 2 bedrooms, 1 bath, detached workshop, naturally cooled volcanic root cellar, and a new electrical panel. Rich with character and history, this little cabin offers an exceptional opportunity to restore, preserve, or reimagine a true mountain retreat. Enjoy nearby hiking, fishing, kayaking, off-road recreation, and everything the Jemez Mountains have to offer. Seller will pay for the septic system replacement and survey with an acceptable offer.
Contact an agent
Home facts
- Year built:1973
- Subdivision & Development:Lands Of Bell R C
- Listing ID #:1104176
- Added:84 day(s) ago
- Updated:August 30, 2026 at 04:45 PM
Rooms and interior
- Bedrooms:2
- Total bathrooms:1
- Flooring:Wood
- Dining Description:Living Dining Combo
Heating and cooling
- Heating:Wood Stove
Structure and exterior
- Roof:Metal
- Year built:1973
- Lot Features:Wooded
- Architectural Style:Mountain
- Construction Materials:Concrete, Frame, Wood Siding
- Levels:1 Story
Utilities
- Water:Private, Well
Finances and disclosures
- Price:
- Tax amount:$517
Features and amenities
- Amenities:Single Pane Windows
Parking
- Parking description:Garage, Oversized, Storage, Two Car Garage
- Garage:Yes
- Garage spaces:4
New listings near 39 Truchas Lane
- New
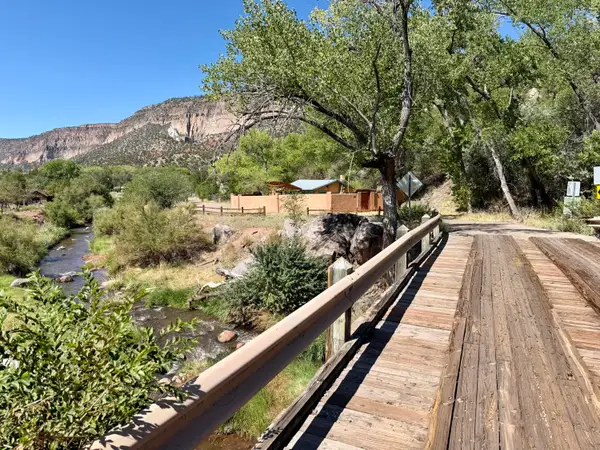 $295,000Active1 beds 1 baths565 sq. ft.
680 Mooney Boulevard, Jemez Springs, NM 87025
MLS# 1109989Listed by: OSO REALTY LLC - New
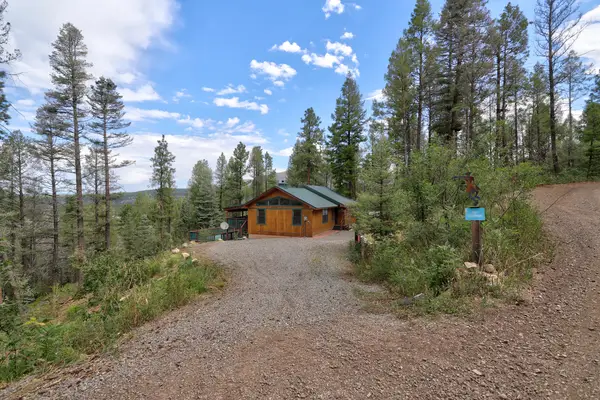 $385,000Active2 beds 2 baths1,272 sq. ft.
1341 Los Griegos Road, Jemez Springs, NM 87025
MLS# 1109963Listed by: JEMEZ HOMES AND LAND LLC - New
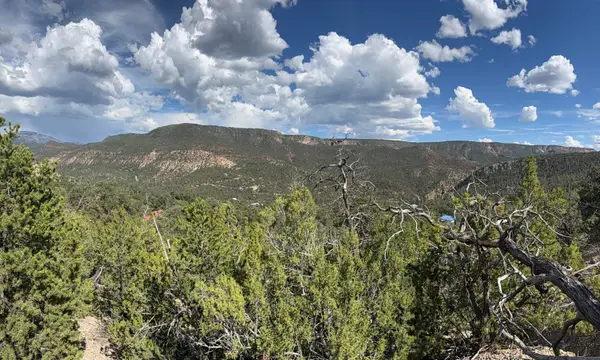 $157,000Active2.01 Acres
000 Banco Bonito Road #1011107347027, Jemez Springs, NM 87025
MLS# 1109765Listed by: REALTY ONE OF NEW MEXICO  $525,000Active3 beds 2 baths1,540 sq. ft.
152 Sedillo Hill Road, Jemez Springs, NM 87025
MLS# 1105954Listed by: EXIT REALTY VISTA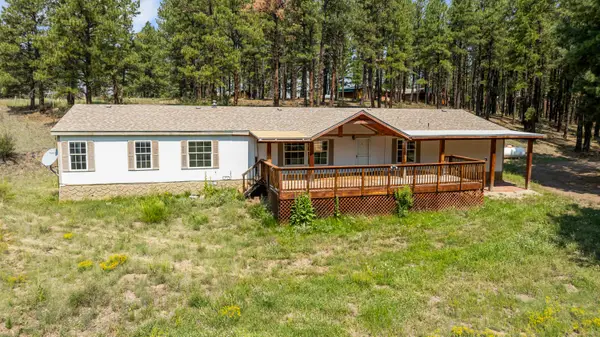 $375,000Active4 beds 3 baths2,688 sq. ft.
504 Vallecitos Road, Jemez Springs, NM 87025
MLS# 1109147Listed by: JEMEZ HOMES AND LAND LLC $440,000Active27.5 Acres
27.5 Acres Jemez Mountain Forest Rd 10, Jemez Springs, NM 87025
MLS# 1107782Listed by: JEMEZ HOMES AND LAND LLC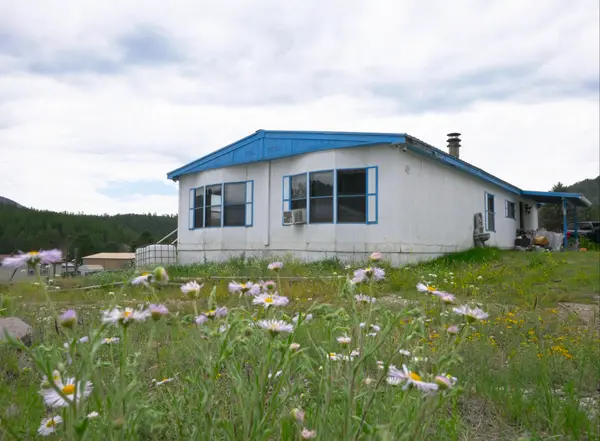 $170,000Active3 beds 2 baths1,456 sq. ft.
20 Needle Place, Jemez Springs, NM 87025
MLS# 1106807Listed by: BERKSHIRE HATHAWAY NM PROP $299,000Pending1 beds 1 baths288 sq. ft.
26821 New Mexico 126, Jemez Springs, NM 87025
MLS# 1106655Listed by: JEMEZ HOMES AND LAND LLC $335,000Pending2 beds 1 baths1,178 sq. ft.
21 Ojitos Place, Jemez Springs, NM 87025
MLS# 1106065Listed by: COLDWELL BANKER LEGACY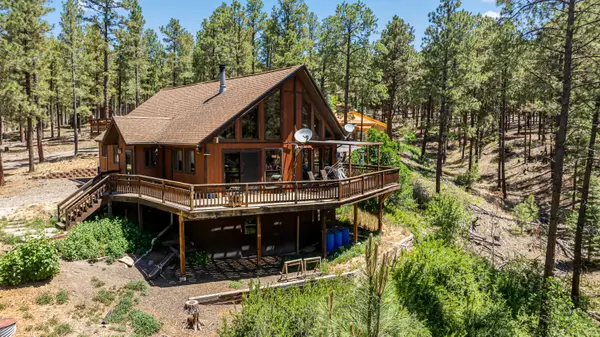 $515,000Pending3 beds 2 baths1,980 sq. ft.
241 Trilobite Trail, Jemez Springs, NM 87025
MLS# 1105974Listed by: JEMEZ HOMES AND LAND LLC


Protect your home and budget from life's surprises with an Assurant Home Warranty, backed by a partner that supports you through every step of homeownership. Explore Plans.
©2026 Century 21 Real Estate LLC. All rights reserved. CENTURY 21®, the CENTURY 21 Logo and C21® are service marks owned by Century 21 Real Estate LLC. Century 21 Real Estate LLC fully supports the principles of the Fair Housing Act and the Equal Opportunity Act. Each office is independently owned and operated. Listing information is deemed reliable but not guaranteed accurate.