
10 Road 6317, Kirtland, NM 87417
Local realty services provided by:CENTURY 21 SoWesCo Realty
10 Road 6317,Kirtland, NM 87417
$345,000
- 3 Beds
- 2 Baths
- 1,820 sq. ft.
- Single family
- Active
Listed by: susan a shipman
Office: coldwell banker cornerstone
MLS#:26-782
Source:NM_SJCBR
Price summary
- Price:$345,000
- Price per sq. ft.:$181.58
About this home
GREEN OASIS - grass and mature trees, patio and outdoor living spaces! This house has 3 bedrooms, 2 baths. Master bedroom features a sitting room that could be used as an office / nursery. The property has a double car garage with an attached over-sized carport. Above the garage there is an upstairs game room and craft room, this area is plumbed for bathrooms on upper and lower levels. The property is fully fenced with RV access. Garage includes an oil change pit. The mobile home on property has no value and is used for storage. Property also has a shop
Contact an agent
Home facts
- Year built:1983
- Subdivision & Development:Beavers
- Listing ID #:26-782
- Added:62 day(s) ago
- Updated:July 20, 2026 at 07:32 PM
Rooms and interior
- Bedrooms:3
- Total bathrooms:2
- Full bathrooms:2
- Rooms Total:8
- Dining Description:Breakfast Bar
- Kitchen Description:Pantry
- Basement Description:Crawl Space, Partial, Unfinished
- Living area:1,820 sq. ft.
Heating and cooling
- Cooling:Evaporative Cooling
- Heating:Forced Air, Hot Water, Natural Gas
Structure and exterior
- Roof:Pitched, Shingle
- Year built:1983
- Building area:1,820 sq. ft.
- Lot Features:Landscaping Front, Sprinklers In Front, Sprinklers In Rear
- Construction Materials:Brick, Frame, Stucco, Wood Siding
- Exterior Features:Porch
Utilities
- Sewer:Septic Tank
Finances and disclosures
- Price:$345,000
- Price per sq. ft.:$181.58
Features and amenities
- Appliances:Disposal, Dryer, Electric Range, Gas Water Heater, Microwave, Refrigerator, Washer
- Laundry features:Mud Room Combo
Parking
- Parking description:Carport, Detached, Oversized, RV Access/Parking

New listings near 10 Road 6317
- New
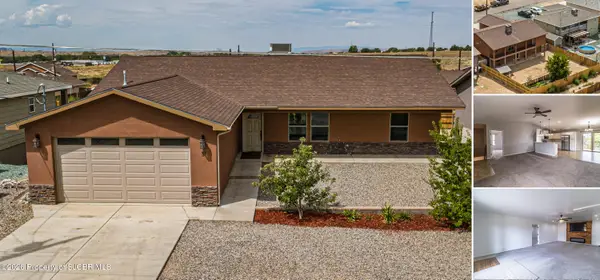 $450,000Active4 beds 3 baths3,182 sq. ft.
31 Road 6411, Kirtland, NM 87417
MLS# 26-1075Listed by: EXP REALTY, LLC 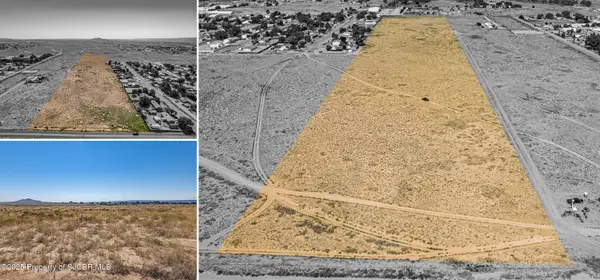 $800,000Active24 Acres
NYA Road 6500, Kirtland, NM 87417
MLS# 26-1023Listed by: EXP REALTY, LLC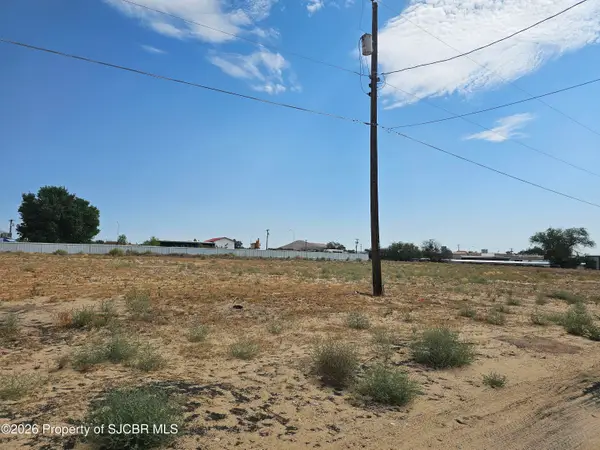 $55,000Active1 Acres
18 Road 6221, Kirtland, NM 87417
MLS# 26-1018Listed by: KIRTLAND REALTY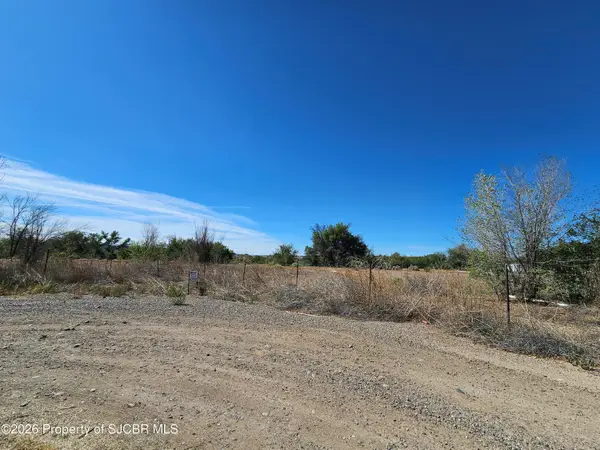 $65,000Active1 Acres
23 Road 6331, Kirtland, NM 87417
MLS# 26-1019Listed by: KIRTLAND REALTY $90,000Active1 Acres
NYA Us 64, Kirtland, NM 87417
MLS# 26-1020Listed by: KIRTLAND REALTY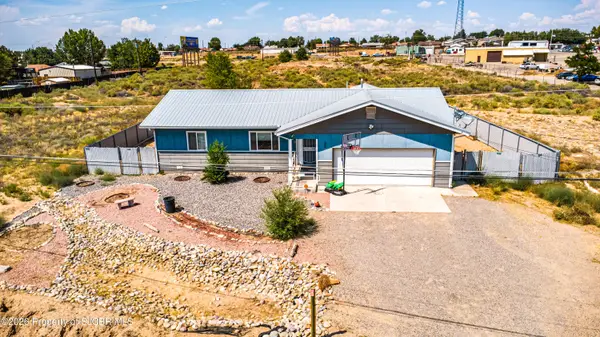 $324,000Active3 beds 2 baths1,820 sq. ft.
22 Road 6427, Kirtland, NM 87417
MLS# 26-1007Listed by: KELLER WILLIAMS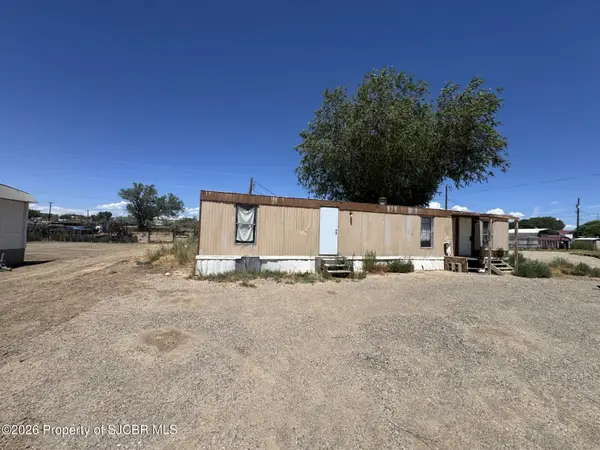 $45,000Active2 beds 1 baths672 sq. ft.
10 Road 6264, Kirtland, NM 87417
MLS# 26-958Listed by: REAL ESTATE PROS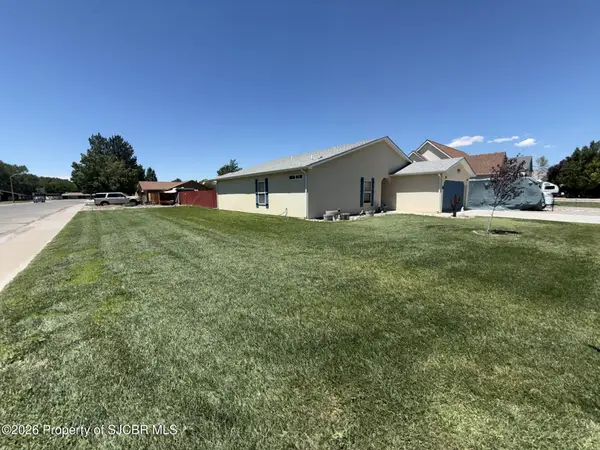 $319,888Active3 beds 2 baths1,397 sq. ft.
1 Road 6071, Farmington, NM 87401
MLS# 26-959Listed by: COLDWELL BANKER CORNERSTONE $259,900Active3 beds 2 baths1,581 sq. ft.
23 Road 6411, Kirtland, NM 87417
MLS# 26-907Listed by: REAL BROKER, LLC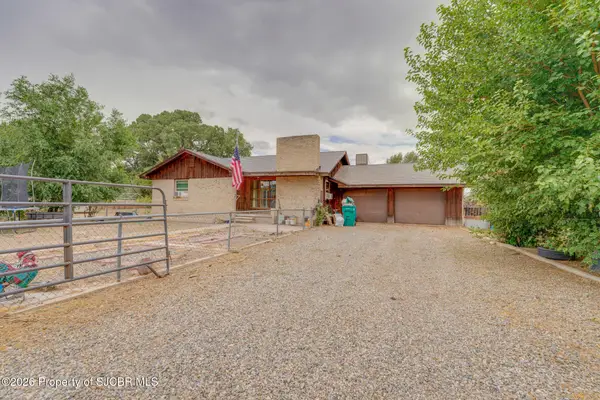 $249,900Active3 beds 2 baths2,145 sq. ft.
351 Road 6100, Kirtland, NM 87417
MLS# 26-908Listed by: REAL BROKER, LLC


Protect your home and budget from life's surprises with an Assurant Home Warranty, backed by a partner that supports you through every step of homeownership. Explore Plans.
©2026 Century 21 Real Estate LLC. All rights reserved. CENTURY 21®, the CENTURY 21 Logo and C21® are service marks owned by Century 21 Real Estate LLC. Century 21 Real Estate LLC fully supports the principles of the Fair Housing Act and the Equal Opportunity Act. Each office is independently owned and operated. Listing information is deemed reliable but not guaranteed accurate.