
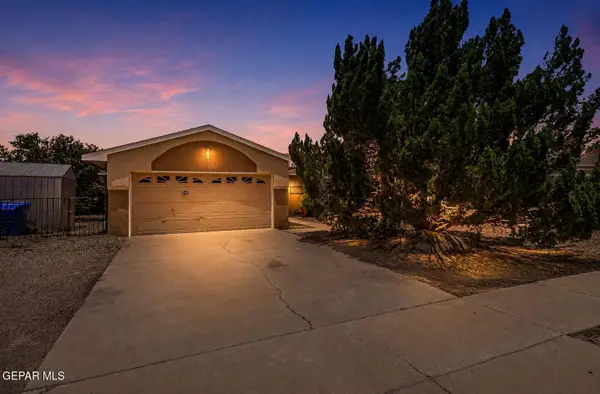
6035 Dusty Prints Road, Las Cruces, NM 88007
Local realty services provided by:CENTURY 21 APD Associates
Listed by: sandra luna
Office: sandra luna & associates
MLS#:947656
Source:TX_GEPAR
Price summary
- Price:$995,000
- Price per sq. ft.:$297.01
About this home
This stunning brand-new farmhouse-style home sits on a spacious one-acre lot and offers exceptional craftsmanship, elegant finishes, panoramic views from the moment you walk through the front door. The open-concept design features a grand great room with a floor-to-ceiling stone fireplace that flows into a gourmet chef's kitchen complete with an 8-burner gas range, double ovens, commercial-size built-in refrigerator and freezer, farmhouse sink, quartz countertops, waterfall island, prep kitchen with beverage refrigerator, and a large walk-in pantry. a private office with double-door entry, 8ft interior doors, oversized windows with wood trim, and tons of natural light add to the home's impressive design.
The luxurious primary suite includes separate his-and-hers walk-in closets and with a freestanding soaking tub, oversized shower, dual vanities, and a dedicated makeup vanity. A private guest suite, two additional bedrooms with a Jack-and-Jill bath, and an additional guest bath.
Contact an agent
Home facts
- Year built:2026
- Subdivision & Development:Sunrise View Hills
- Listing ID #:947656
- Added:86 day(s) ago
- Updated:October 09, 2026 at 04:34 PM
Rooms and interior
- Bedrooms:4
- Total bathrooms:4
- Full bathrooms:3
- Half bathrooms:1
- Flooring:Tile
- Kitchen Description:Dishwasher, Disposal, Double Oven, Exhaust Fan, Free-Standing Gas Oven, Kitchen Island, Microwave, Pantry, Refrigerator, Water Softener - Owned
- Living area:3,350 sq. ft.
Heating and cooling
- Cooling:Ceiling Fan(s), Refrigerated
- Heating:Forced Air
Structure and exterior
- Year built:2026
- Building area:3,350 sq. ft.
- Lot area:0.95 Acres
- Lot Features:Standard Lot
- Architectural Style:1 Story
- Construction Materials:Concrete, Stone, Stucco
- Exterior Features:Back Yard Access, Covered
Schools
- High school:Las Cruces
- Middle school:Picacho
- Elementary school:Fairacres
Utilities
- Water:Well
- Sewer:Septic Tank
Finances and disclosures
- Price:$995,000
- Price per sq. ft.:$297.01
- Tax amount:$4,608 (2026)
Features and amenities
- Appliances:Dishwasher, Free-Standing Gas Oven, Microwave, Refrigerator
- Amenities:Ceiling Fan(s), Walk-In Closet(s)
- Pool features:None
New listings near 6035 Dusty Prints Road
- New
 $298,000Active4 beds 2 baths1,732 sq. ft.
1128 Kilbourne Hole Dr, Las Cruces, NM 88012
MLS# 26001472Listed by: DEMING REALTY CO., LLC.  $820,000Active4 beds 4 baths3,142 sq. ft.
8175 Constitution Road, Las Cruces, NM 88007
MLS# 951797Listed by: JPAR (OFC4312)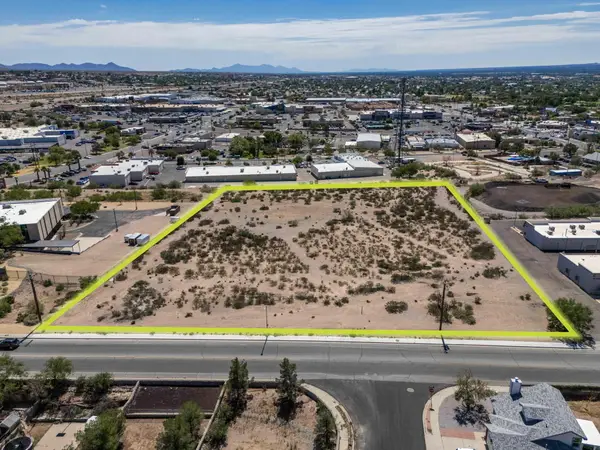 $1,699,000Active4.62 Acres
E Griggs Avenue, Las Cruces, NM 88001
MLS# 1110966Listed by: KELLER WILLIAMS REALTY $392,000Active1 Acres
E Griggs Avenue, Las Cruces, NM 88001
MLS# 1110890Listed by: KELLER WILLIAMS REALTY $664,950Active3 beds 3 baths3,596 sq. ft.
6530 Vista De Oro, Las Cruces, NM 88007
MLS# 26001035Listed by: ASSET SOLUTIONS REALTY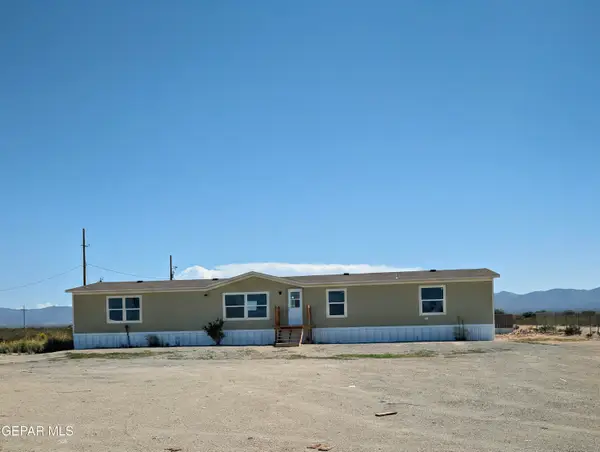 $229,900Active4 beds 3 baths2,128 sq. ft.
12163 Holman Road, Las Cruces, NM 88012
MLS# 950215Listed by: REVOLVE REALTY, LLC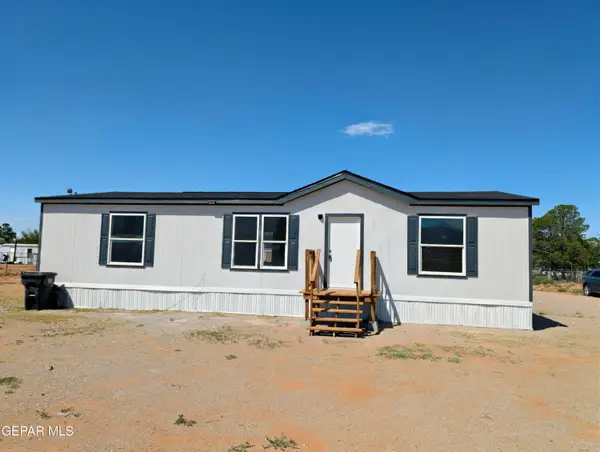 $164,900Active3 beds 2 baths1,456 sq. ft.
9526 Comet Street, Las Cruces, NM 88012
MLS# 950213Listed by: REVOLVE REALTY, LLC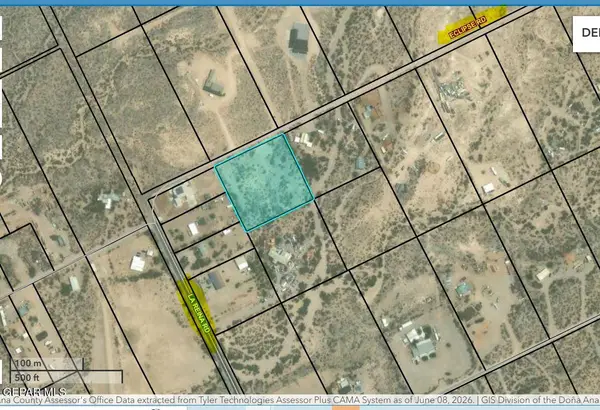 $78,000Pending2.5 Acres
1630 Eclipse Road, Las Cruces, NM 88012
MLS# 949055Listed by: CLEARVIEW REALTY $1,086,769Active18.07 Acres
Holman And Stanley Road, Las Cruces, NM 88012
MLS# 1107675Listed by: MAESTAS REAL ESTATE SERVICES- Open Sun, 5 to 7pm
 $249,900Active3 beds 2 baths1,555 sq. ft.
4721 Rio Vista Drive, Las Cruces, NM 88007
MLS# 947878Listed by: JPAR (OFC4312)


Protect your home and budget from life's surprises with an Assurant Home Warranty, backed by a partner that supports you through every step of homeownership. Explore Plans.
©2026 Century 21 Real Estate LLC. All rights reserved. CENTURY 21®, the CENTURY 21 Logo and C21® are service marks owned by Century 21 Real Estate LLC. Century 21 Real Estate LLC fully supports the principles of the Fair Housing Act and the Equal Opportunity Act. Each office is independently owned and operated. Listing information is deemed reliable but not guaranteed accurate.