
106 Aztec Dr, Logan, NM 88426
Local realty services provided by:CENTURY 21 Dunagan Associates
106 Aztec Dr,Logan, NM 88426
$857,000
- 4 Beds
- 3 Baths
- 1,568 sq. ft.
- Single family
- Active
Listed by: tj smith
Office: ute lake premier properties, llc.
MLS#:20264075
Source:NM_RANM
Price summary
- Price:$857,000
- Price per sq. ft.:$546.56
About this home
Wake up to breathtaking sunrises and spend your evenings watching the sun set over the sparkling waters of Ute Lake from this exceptional waterfront retreat. Offering the perfect blend of comfort, recreation, and unforgettable views, this unique property is designed for making lasting memories. The beautifully designed 3-bedroom, 2-bath main home features an open-concept floor plan with lots of windows that bring the beauty of the lake indoors. The spacious living, dining, and kitchen areas flow seamlessly together, creating the perfect setting for entertaining family and friends after a day on the water. Step outside to a large covered outdoor patio overlooking the lake, an ideal space for hosting gatherings, enjoying outdoor dining, or simply relaxing while taking in the stunning views. Adding to the property's versatility is an impressive barn with a loft bedroom and 1½ baths, ideal for hosting overnight guests, creating a private bunkhouse, workshop, game room, and plenty of room for all your lake toys. A spacious covered parking area is attached to the front of the barn, providing ample room for multiple vehicles, boats, RVs while offering protection from the elements and convenient access. Outside, you'll appreciate the low-maintenance landscaping, allowing you to spend less time on yard work and more time enjoying everything Ute Lake has to offer. With easy access to the lake, boating, fishing, kayaking, paddleboarding, swimming, and year-round outdoor recreation are just steps away. Whether you're searching for a full-time residence, a weekend getaway, or a vacation investment, this one-of-a-kind waterfront property delivers spectacular views, flexible living spaces, and the relaxed lake lifestyle you've been dreaming of. Don't miss your chance to stay and play at Ute Lake....
Contact an agent
Home facts
- Year built:2025
- Listing ID #:20264075
- Added:101 day(s) ago
- Updated:October 23, 2026 at 03:18 PM
Rooms and interior
- Bedrooms:4
- Total bathrooms:3
- Full bathrooms:3
- Flooring:Carpet, Laminate, Vinyl
- Basement:Yes
- Basement Description:Crawl Space
- Living area:1,568 sq. ft.
Heating and cooling
- Cooling:Central Air, Refrigerated
- Heating:Electric, FORCED AIR, Heat Pump
- Central air:Yes
Structure and exterior
- Roof:Pitched, Shingle
- Year built:2025
- Building area:1,568 sq. ft.
- Lot area:0.33 Acres
- Architectural Style:Double Wide
- Construction Materials:Siding
- Exterior Features:Patio Covered, Roof Deck
Schools
- High school:None/Other
- Middle school:None/Other
- Elementary school:None/Other
Utilities
- Water:PUBLIC
Finances and disclosures
- Price:$857,000
- Price per sq. ft.:$546.56
- Tax amount:$2,995
Features and amenities
- Amenities:Audio/Video Surveillance, Ceiling Fan(s), Detector - Smoke/Heat, Vaulted Ceiling(s), Walk-In Closet(s), ext_feat_Patio Covered, ext_feat_Roof Deck
Parking
- Total parking spaces:4
- Garage:Yes
- Garage spaces:4
New listings near 106 Aztec Dr
- New
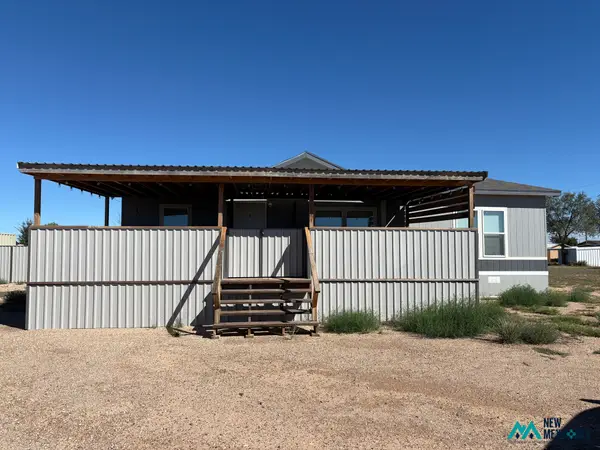 $245,000Active3 beds 2 baths1,232 sq. ft.
706 Sunfish Dr, Logan, NM 88426
MLS# 26001914Listed by: REMAX FIRST PLACE REALTORS CLOVIS 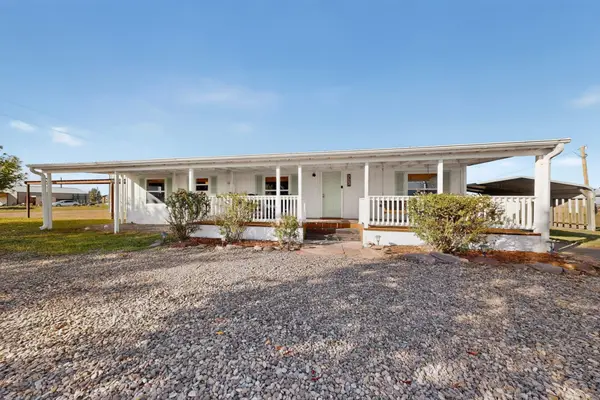 $399,000Active4 beds 3 baths1,786 sq. ft.
703 540 Loop Loop, Logan, NM 88426
MLS# 1112173Listed by: BERKSHIRE HATHAWAY HOME SVC NM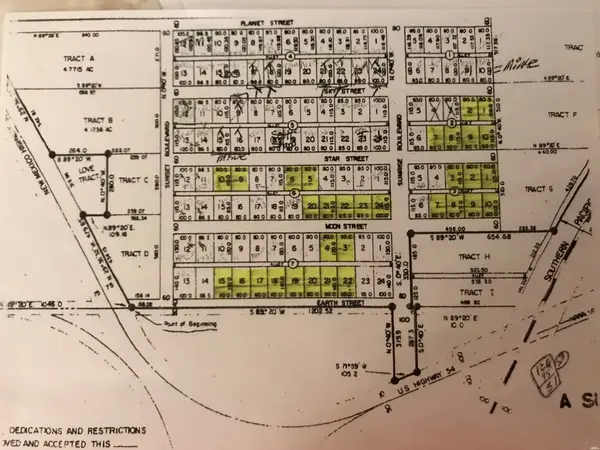 $12,500Active0.21 Acres
303 Star St, Logan, NM 88426
MLS# 26001320Listed by: HIGH DESERT REALTY NM, LLC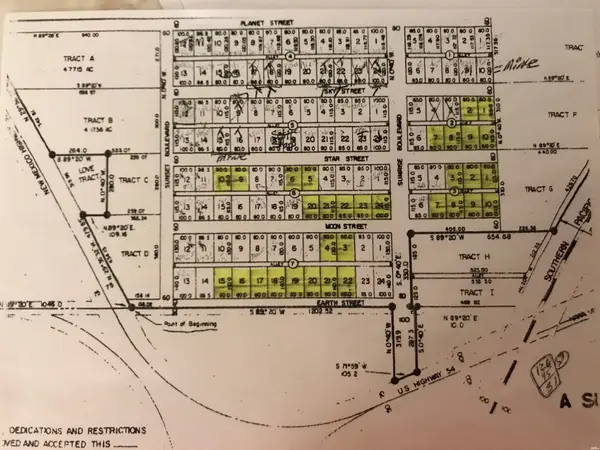 $12,500Active0.21 Acres
305 Star St, Logan, NM 88426
MLS# 26001323Listed by: HIGH DESERT REALTY NM, LLC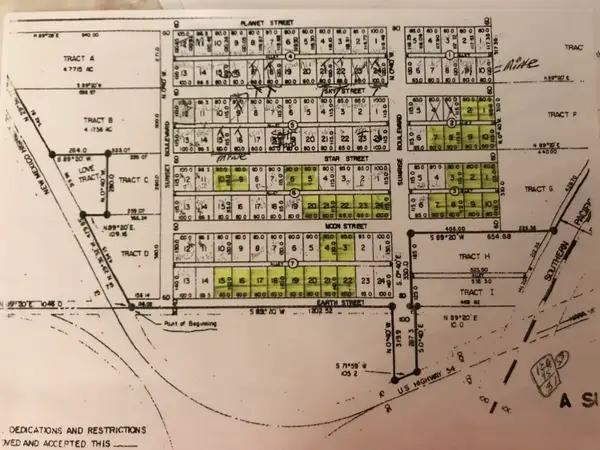 $12,500Active0.21 Acres
Lot 8 Star Street, Logan, NM 88426
MLS# 1111155Listed by: HIGH DESERT REALTY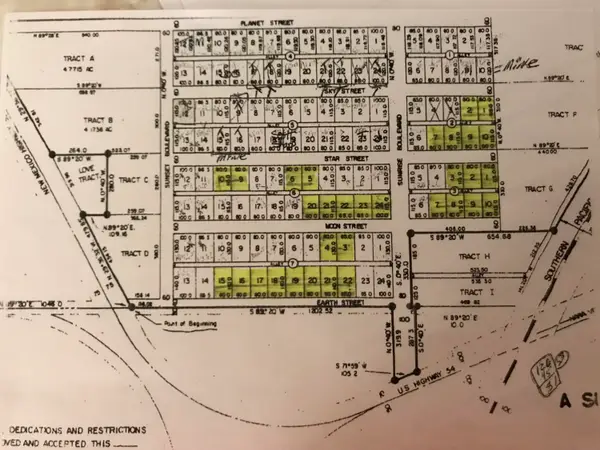 $12,500Active0.21 Acres
Lot 7 Star Street, Logan, NM 88426
MLS# 1111157Listed by: HIGH DESERT REALTY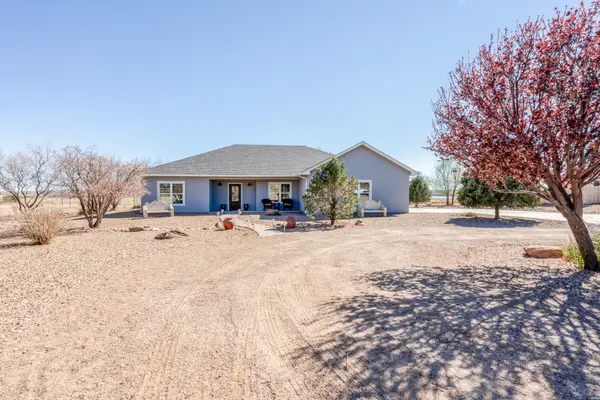 $599,000Active4 beds 3 baths
300 Ridgecrest Drive, Logan, NM 88426
MLS# 26001064Listed by: UTE LAKE PREMIER PROPERTIES, LLC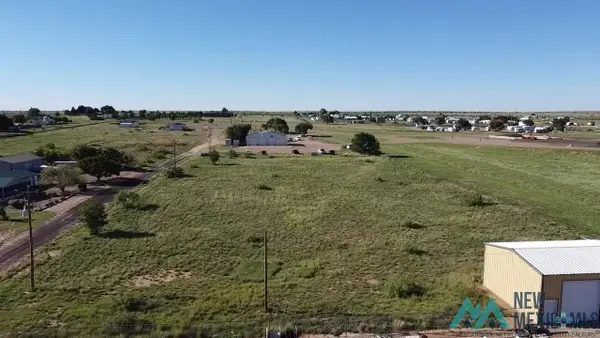 $45,500Active2.1 Acres
First St, Logan, NM 88426
MLS# 20263624Listed by: YOUR 1ST CHOICE 4 REALTY $259,900Active3 beds 2 baths2,561 sq. ft.
104 Shawnee, Logan, NM 88426
MLS# 20263307Listed by: REMAX FIRST PLACE REALTORS CLOVIS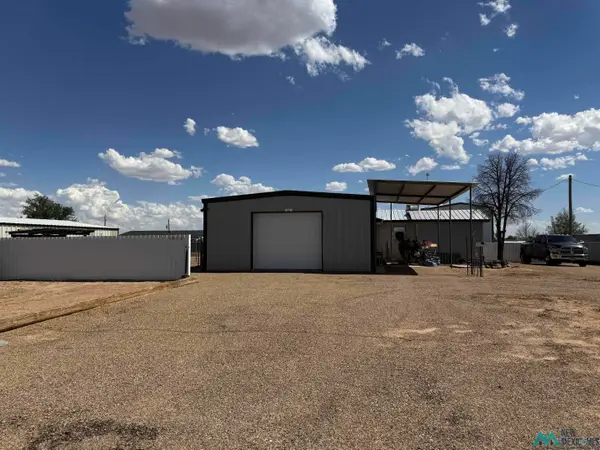 $275,000Active2 beds 2 baths1,584 sq. ft.
4010 540 Loop, Logan, NM 88426
MLS# 20263215Listed by: REMAX FIRST PLACE REALTORS CLOVIS


Protect your home and budget from life's surprises with an Assurant Home Warranty, backed by a partner that supports you through every step of homeownership. Explore Plans.
©2026 Century 21 Real Estate LLC. All rights reserved. CENTURY 21®, the CENTURY 21 Logo and C21® are service marks owned by Century 21 Real Estate LLC. Century 21 Real Estate LLC fully supports the principles of the Fair Housing Act and the Equal Opportunity Act. Each office is independently owned and operated. Listing information is deemed reliable but not guaranteed accurate.