
10 Cactus Drive, Los Lunas, NM 87031
Local realty services provided by:CENTURY 21 Champions, Inc.
10 Cactus Drive,Los Lunas, NM 87031
$159,000
- 2 Beds
- 1 Baths
- 984 sq. ft.
- Single family
- Active
Listed by: clarissa chavez-rivera
Office: gerald chavez realty inc
MLS#:1113508
Source:NM_SWMLS
Price summary
- Price:$159,000
- Price per sq. ft.:$161.59
About this home
Cute 2 bedroom, 1 bath house with attached garage. This home is situated on 1/2 acre! In the County, but so close to the City. The property may qualify for Seller Financing (Vendee). If property was built prior to 1978, Lead Based Paint Potentially Exists. Sold AS-IS. Buyer has a 7 day inspection period upon receiving ratified contracts. If utilities are off due to property condition, Seller will not repair to facilitate inspections. No repairs will be considered based upon inspection reports. Buyer is responsible for their own title policy.
Contact an agent
Home facts
- Year built:1973
- Subdivision & Development:Sun Valley Ranch Homes
- Listing ID #:1113508
- Added:1 day(s) ago
- Updated:November 04, 2026 at 06:42 PM
Rooms and interior
- Bedrooms:2
- Total bathrooms:1
- Full bathrooms:1
- Flooring:Tile
- Living area:984 sq. ft.
Heating and cooling
- Cooling:Evaporative Cooling
- Heating:Forced Air, Natural Gas
Structure and exterior
- Roof:Pitched, Shingle
- Year built:1973
- Building area:984 sq. ft.
- Lot area:0.5 Acres
- Architectural Style:Ranch
- Construction Materials:Frame, Stucco
- Exterior Features:Private Yard
- Levels:1 Story
Utilities
- Water:Public, Water Available
- Sewer:Septic Tank
Finances and disclosures
- Price:$159,000
- Price per sq. ft.:$161.59
- Tax amount:$2,181
Features and amenities
- Amenities:Insulated Windows
Parking
- Parking description:Garage
- Garage:Yes
- Garage spaces:1
New listings near 10 Cactus Drive
- New
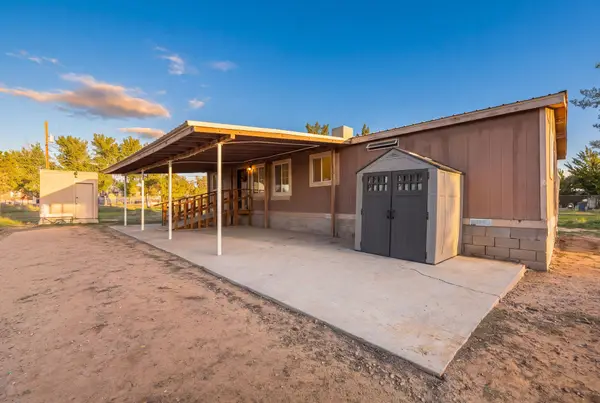 $220,000Active4 beds 2 baths1,456 sq. ft.
29 Amy Road, Los Lunas, NM 87031
MLS# 1113366Listed by: KELLER WILLIAMS REALTY - New
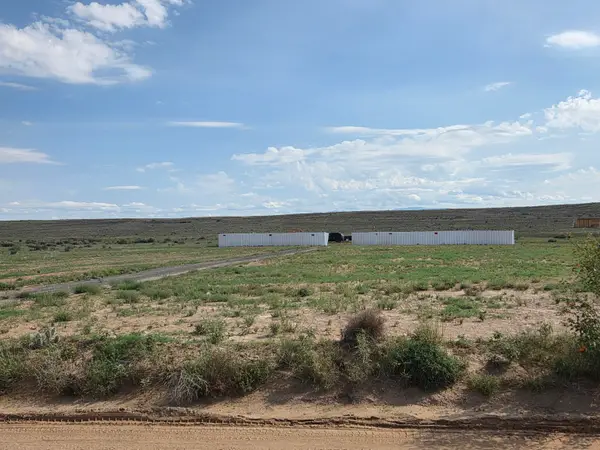 $85,000Active2 Acres
48 Don Felix Street, Los Lunas, NM 87031
MLS# 1113400Listed by: REALTY ONE OF NEW MEXICO - New
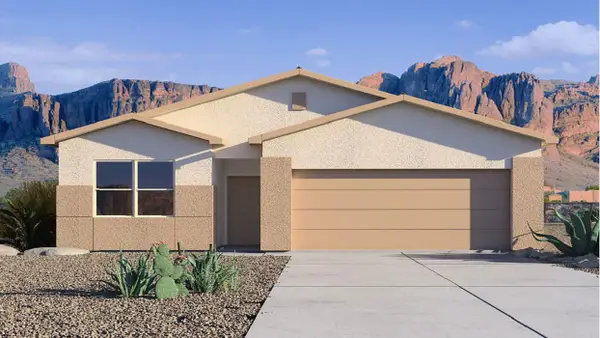 $309,990Active4 beds 2 baths1,443 sq. ft.
11 Avenida Parque Nw, Los Lunas, NM 87031
MLS# 1113398Listed by: D.R. HORTON, INC. - New
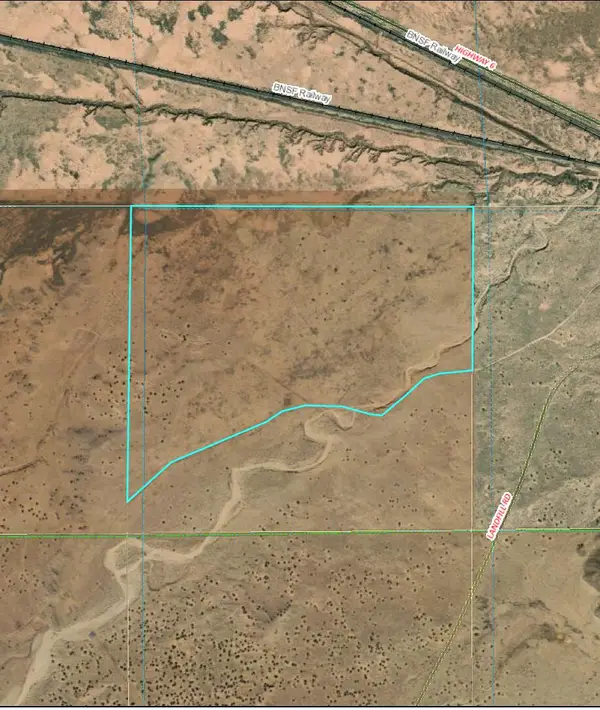 $515,000Active330.32 Acres
TBD N Tribal Rd. 321, Los Lunas, NM 87031
MLS# 1113301Listed by: VOLARE REALTY GROUP LLC - New
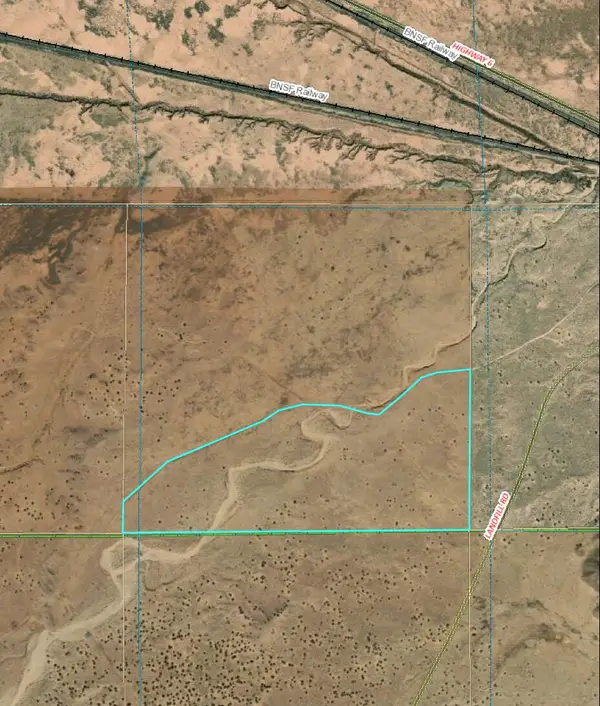 $470,000Active287 Acres
TBD S Tribal Rd. 321, Los Lunas, NM 87031
MLS# 1113302Listed by: VOLARE REALTY GROUP LLC - New
 $299,000Active3 beds 3 baths1,743 sq. ft.
882 Avenida Pastoral Nw, Los Lunas, NM 87031
MLS# 1113259Listed by: KELLER WILLIAMS REALTY - Open Sat, 10am to 2pmNew
 $350,000Active3 beds 2 baths1,504 sq. ft.
4989 Findley Street Sw, Los Lunas, NM 87031
MLS# 1113250Listed by: REAL BROKER, LLC - New
 $6,200Active0.5 Acres
L 19,20&21 Rio Grande Estates Drive, Los Lunas, NM 87031
MLS# 1113186Listed by: COLDWELL BANKER LEGACY - New
 $360,000Active3 beds 2 baths2,219 sq. ft.
1963 Valley View Drive Sw, Los Lunas, NM 87031
MLS# 1113138Listed by: OSO ELITE REALTY


Protect your home and budget from life's surprises with an Assurant Home Warranty, backed by a partner that supports you through every step of homeownership. Explore Plans.
©2026 Century 21 Real Estate LLC. All rights reserved. CENTURY 21®, the CENTURY 21 Logo and C21® are service marks owned by Century 21 Real Estate LLC. Century 21 Real Estate LLC fully supports the principles of the Fair Housing Act and the Equal Opportunity Act. Each office is independently owned and operated. Listing information is deemed reliable but not guaranteed accurate.