
134 Orona Road, Los Lunas, NM 87031
Local realty services provided by:CENTURY 21 Champions, Inc.
134 Orona Road,Los Lunas, NM 87031
- 4 Beds
- 3 Baths
- - sq. ft.
- Single family
- Sold
Listed by:
 Nancy Montoya(505) 865 - 3381CENTURY 21 Champions, Inc.
Office: century 21 champions
MLS#:1107864
Source:NM_SWMLS
Sorry, we are unable to map this address
Price summary
- Price:
About this home
Welcome home to this stunning 2,527 sq. ft. 4-bedroom residence, perfectly situated in a peaceful country setting. Designed with an open-concept floor plan, this home is ideal for both everyday living and entertaining. The spacious kitchen is a chef's dream, featuring a butler's pantry, an extended breakfast bar, double ovens, custom lighting, and ample workspace. The inviting living room is centered around a cozy gas log fireplace, creating a warm and inviting atmosphere. The luxurious primary suite offers a relaxing retreat with separate his-and-hers walk-in closets and a spa-inspired bathroom complete with a beautiful freestanding soaking tub. One secondary bedroom includes a convenient Murphy bed, providing flexibility for guests or a home office. Step outside to the covered patio, already equipped with a gas stub-out for your future outdoor kitchen or grill. Additional thoughtful upgrades include solar shade window treatments throughout the home and exterior wiring for holiday lighting,...
Contact an agent
Home facts
- Year built:2021
- Subdivision & Development:Los Cerritos Acres
- Listing ID #:1107864
- Added:46 day(s) ago
- Updated:September 02, 2026 at 10:49 PM
Rooms and interior
- Bedrooms:4
- Total bathrooms:3
- Full bathrooms:2
- Flooring:Carpet, Tile
- Bathrooms Description:Separate Shower, Soaking Tub
- Kitchen Description:Cooktop, Dishwasher, Disposal, Double Oven, Range Hood
Heating and cooling
- Cooling:Refrigerated
- Heating:Central, Natural Gas
Structure and exterior
- Roof:Metal, Pitched
- Year built:2021
- Construction Materials:Frame, Synthetic Stucco
- Exterior Features:Patio
- Levels:1 Story
Utilities
- Water:Private, Well
- Sewer:Septic Tank
Finances and disclosures
- Price:
- Tax amount:$6,281
Features and amenities
- Appliances:Cooktop, Dishwasher, Disposal, Dryer, Range Hood, Washer
- Laundry features:Dryer, Washer
- Amenities:Insulated Windows, Sliding Windows
Parking
- Parking description:Garage, Two Car Garage
- Garage:Yes
- Garage spaces:3
New listings near 134 Orona Road
- Coming Soon
 $295,000Coming Soon4 beds 2 baths1,904 sq. ft.
5 Meadowlake Circle, Los Lunas, NM 87031
MLS# 1110375Listed by: REALTY ONE OF NEW MEXICO, LLC - New
 $375,000Active5 beds 3 baths2,027 sq. ft.
241 Crownover Road Nw, Los Lunas, NM 87031
MLS# 1110571Listed by: REALTY ONE OF NEW MEXICO, LLC - New
 $470,990Active3 beds 3 baths2,303 sq. ft.
4784 Manzano Peak Street Sw, Los Lunas, NM 87031
MLS# 1110533Listed by: BOSQUE REALTY - New
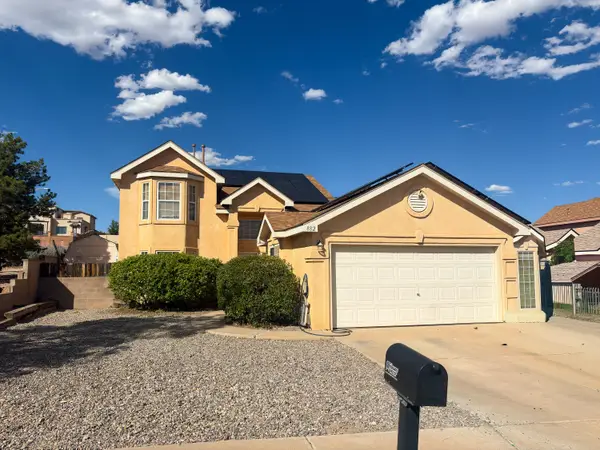 $329,000Active3 beds 3 baths1,743 sq. ft.
882 Avenida Pastoral Nw, Los Lunas, NM 87031
MLS# 1110518Listed by: EXP REALTY LLC - New
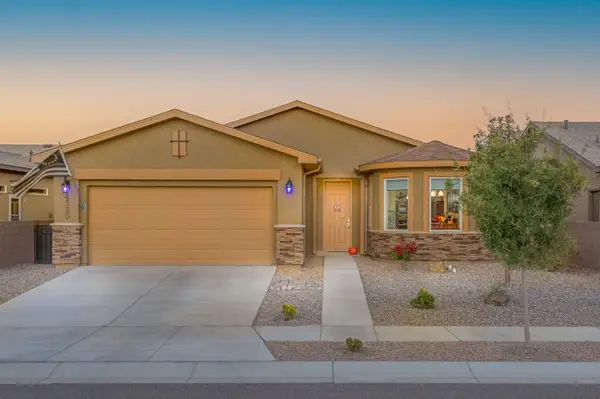 $335,000Active2 beds 2 baths1,650 sq. ft.
4320 Sundance Street Sw, Los Lunas, NM 87031
MLS# 1110521Listed by: COLDWELL BANKER LEGACY - New
 $330,000Active3 beds 2 baths1,625 sq. ft.
2212 Calle De Silverio Sw, Los Lunas, NM 87031
MLS# 1110490Listed by: SUNSHINE PROPERTY MANAGEMENT - New
 $165,000Active4 beds 2 baths1,750 sq. ft.
1212 Las Rosas Drive Se, Los Lunas, NM 87031
MLS# 1110484Listed by: ABSOLUTE INVESTMENT REALTY - New
 $315,990Active3 beds 2 baths1,154 sq. ft.
5020 Grace Street Sw, Los Lunas, NM 87031
MLS# 1110458Listed by: KELLER WILLIAMS REALTY - New
 $400,800Active3.68 Acres
1 Manzerro Place, Los Lunas, NM 87031
MLS# 1110439Listed by: BILL CAMPBELL AGENCY L.L.C. - New
 $145,500Active1.34 Acres
3 Manzerro Place, Los Lunas, NM 87031
MLS# 1110441Listed by: BILL CAMPBELL AGENCY L.L.C.


Protect your home and budget from life's surprises with an Assurant Home Warranty, backed by a partner that supports you through every step of homeownership. Explore Plans.
©2026 Century 21 Real Estate LLC. All rights reserved. CENTURY 21®, the CENTURY 21 Logo and C21® are service marks owned by Century 21 Real Estate LLC. Century 21 Real Estate LLC fully supports the principles of the Fair Housing Act and the Equal Opportunity Act. Each office is independently owned and operated. Listing information is deemed reliable but not guaranteed accurate.