
14 N Juan Road Sw, Los Lunas, NM 87031
Local realty services provided by:CENTURY 21 Champions, Inc.
14 N Juan Road Sw,Los Lunas, NM 87031
$385,000
- 4 Beds
- 4 Baths
- 2,322 sq. ft.
- Single family
- Active
Listed by: denine marie rothman
Office: keller williams realty
MLS#:1106467
Source:NM_SWMLS
Price summary
- Price:$385,000
- Price per sq. ft.:$165.81
About this home
Price Improvement! Sitting on a full acre in Los Lunas, this spacious 4-bed, 3-bath two-story home offers the freedom, flexibility, and comfort you've been searching for. A converted sunroom now serves as a dedicated office. Solar panels, a private well, and convenient RV access add efficiency and convenience. Access to city water. Did we mention SELLER FINANCING available. With room to grow and endless possibilities inside and out. Call today for more details and a private tour.
Contact an agent
Home facts
- Year built:1986
- Subdivision & Development:La Elena Subdivision
- Listing ID #:1106467
- Added:72 day(s) ago
- Updated:September 11, 2026 at 02:46 AM
Rooms and interior
- Bedrooms:4
- Total bathrooms:4
- Full bathrooms:3
- Half bathrooms:1
- Flooring:Laminate, Tile
- Bathrooms Description:Separate Shower, Shower Only
- Kitchen Description:Dishwasher, Disposal, Free Standing Electric Range, Water Softener Owned
- Living area:2,322 sq. ft.
Heating and cooling
- Cooling:Refrigerated
- Heating:Active Solar, Natural Gas, Wood Stove
Structure and exterior
- Roof:Pitched, Shingle
- Year built:1986
- Building area:2,322 sq. ft.
- Lot area:1 Acres
- Lot Features:Corner Lot
- Architectural Style:A Frame
- Construction Materials:Frame, Modular Prefab, Wood Siding
- Exterior Features:Patio, Private Yard
- Levels:2 Story
Utilities
- Water:Private, Public, Water Available, Well
- Sewer:Septic Tank, Sewer Available, Sewer Connected
Finances and disclosures
- Price:$385,000
- Price per sq. ft.:$165.81
- Tax amount:$2,290
Features and amenities
- Appliances:Dishwasher, Disposal, Dryer, Washer, Water Softener Owned
- Laundry features:Dryer, Washer
- Amenities:Attic, Bookcases, Insulated Windows, Skylights
Parking
- Parking description:Garage
- Garage:Yes
- Garage spaces:2
New listings near 14 N Juan Road Sw
- Coming Soon
 $295,000Coming Soon4 beds 2 baths1,904 sq. ft.
5 Meadowlake Circle, Los Lunas, NM 87031
MLS# 1110375Listed by: REALTY ONE OF NEW MEXICO, LLC - New
 $175,000Active1 Acres
20 Bennet Road, Los Lunas, NM 87031
MLS# 1110758Listed by: REALTY ONE OF NEW MEXICO, LLC - New
 $290,000Active3 beds 2 baths1,666 sq. ft.
12 Juniper Avenue, Los Lunas, NM 87031
MLS# 1110747Listed by: BERKSHIRE HATHAWAY NM PROP - New
 $750,000Active20.01 Acres
55 Sandhill Road, Los Lunas, NM 87031
MLS# 1110753Listed by: RE/MAX GALLERY - New
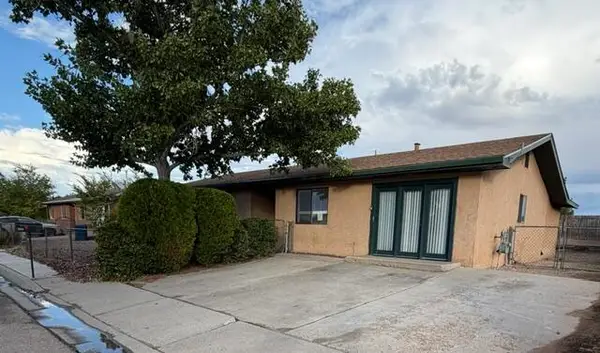 $309,000Active3 beds 2 baths1,509 sq. ft.
824 Gallahad Street Sw, Los Lunas, NM 87031
MLS# 1110686Listed by: PLATINUM REALTY GROUP - New
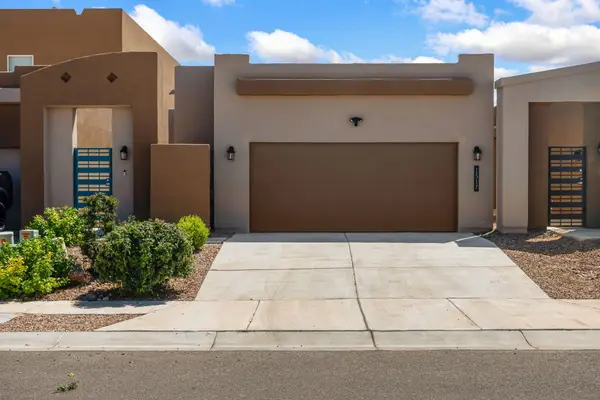 $295,000Active3 beds 2 baths1,185 sq. ft.
1517 Tierra Verde Loop Nw, Los Lunas, NM 87031
MLS# 1110679Listed by: COLDWELL BANKER LEGACY - New
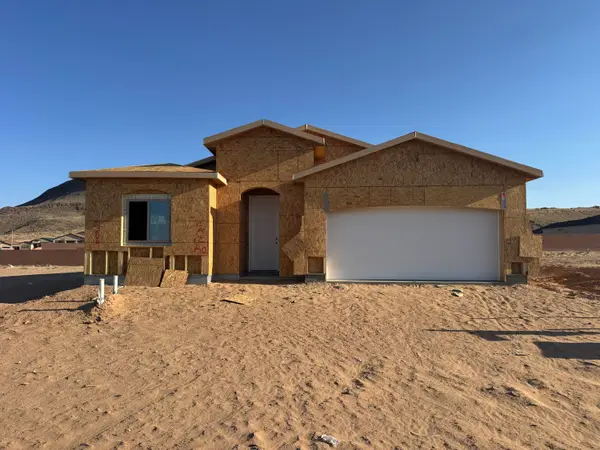 $433,440Active4 beds 2 baths1,902 sq. ft.
4893 Osha Peak Street Sw, Los Lunas, NM 87031
MLS# 1110664Listed by: BOSQUE REALTY 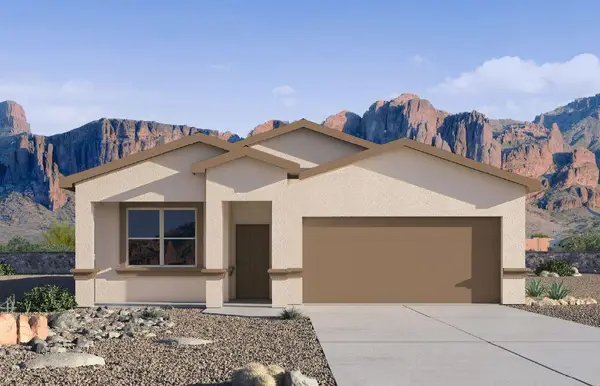 $329,990Pending3 beds 2 baths1,716 sq. ft.
6 El Nido Court, Los Lunas, NM 87031
MLS# 1110660Listed by: D.R. HORTON, INC.- New
 $215,000Active3 beds 1 baths1,528 sq. ft.
139 San Diego Loop, Los Lunas, NM 87031
MLS# 1110632Listed by: BERKSHIRE HATHAWAY NM PROP - New
 $375,000Active5 beds 3 baths2,027 sq. ft.
241 Crownover Road Nw, Los Lunas, NM 87031
MLS# 1110571Listed by: REALTY ONE OF NEW MEXICO, LLC


Protect your home and budget from life's surprises with an Assurant Home Warranty, backed by a partner that supports you through every step of homeownership. Explore Plans.
©2026 Century 21 Real Estate LLC. All rights reserved. CENTURY 21®, the CENTURY 21 Logo and C21® are service marks owned by Century 21 Real Estate LLC. Century 21 Real Estate LLC fully supports the principles of the Fair Housing Act and the Equal Opportunity Act. Each office is independently owned and operated. Listing information is deemed reliable but not guaranteed accurate.