
228 Appaloosa Drive, Los Lunas, NM 87031
Local realty services provided by:CENTURY 21 Camco Realty
228 Appaloosa Drive,Los Lunas, NM 87031
$454,500
- 3 Beds
- 2 Baths
- 2,448 sq. ft.
- Single family
- Active
Listed by: jim m summers
Office: american firehouse realty, llc.
MLS#:1109842
Source:NM_SWMLS
Price summary
- Price:$454,500
- Price per sq. ft.:$185.66
About this home
Seller is offering up to $10,000 toward Buyer's allowable closing costs and prepaids with an acceptable offer. Ask your lender how this concession may help reduce your cash needed at closing or potentially lower your interest rate. Welcome to 228 Appaloosa, a truly one-of-a-kind .53-acre Los Lunas property offering over 2,400 sq. ft. of living space, plus an additional 480-sq.-ft. oversized heated and cooled 2-car garage, established gardens, fruit trees, animal areas, abundant storage with a wonderful outdoor setting. Inside, you'll find 3 bedrooms plus a smaller bonus/flex room, giving you options for an office, hobby room or additional sleeping space. The enormous approximately 25' x 12' primary bedroom includes a custom 3/4 bath, while a full guest bathroom serves the remainder of the home.The open floor plan connects the dining area, kitchen and huge living room, where a wood-burning fireplace creates a warm centerpiece. The kitchen features granite countertops, TWO sinks, a dedicated coffee bar, pantry cabinetry and plenty of workspace. A separate laundry/storage and a full pantry room adds even more usable space.And there's even a room for the dogs! A dedicated pet room between the living room and garage lets four-legged family members stay comfortably indoors with their own space--close to everyone without necessarily claiming the couch.Step outside and you'll find a lush grass yard, 10 fruit trees, shade trees, a raised garden bed, large chicken coop and newly built duck enclosure with a flowing-water duck pond creating an established backyard-homestead environment.There's even a 27-year-old tortoise who roams the property--so please remember to CLOSE THE FRONT GRASS GATE!Need room for projects, equipment or hobbies? In addition to the 480-sq.-ft. insulated, heated and cooled oversized 2-car drive-through garage, there's a 16' x 12' Tuff Shed, a newly installed approximately 19' x 11' equipment shed and an impressive approximately 60' x 22' concrete pad.Major improvements include vinyl thermal windows installed approximately six years ago, newer stucco and a newer roof that the seller reports has approximately four years remaining on its warranty. The property is connected to city water and city sewer.Garden. Gather. Create. Grow fruit and vegetables, raise chickens and or ducks, collect and eat healthy eggs, work on projects, sit by the fire, or simply enjoy having more than half an acre to call your own.228 Appaloosa isn't a cookie-cutter property and that's exactly the point. It's over 2,400 sq. ft. of living space on .53 acre, with a remarkable garage, storage areas, garden and animal amenities, plus a yard that is great for entertaining. PLEASE CLOSE THE FRONT GRASS GATE DURING ALL SHOWINGS--RESIDENT TORTOISE!...
Contact an agent
Home facts
- Year built:1965
- Subdivision & Development:Valencia Gardens
- Listing ID #:1109842
- Added:14 day(s) ago
- Updated:September 09, 2026 at 10:32 PM
Rooms and interior
- Bedrooms:3
- Total bathrooms:2
- Full bathrooms:1
- Flooring:Carpet, Concrete, Tile
- Bathrooms Description:Separate Shower, Shower Only
- Kitchen Description:Dishwasher, Free Standing Gas Range, Pantry, Range Hood, Water Softener Owned
- Living area:2,448 sq. ft.
Heating and cooling
- Cooling:Evaporative Cooling
- Heating:Central, Natural Gas
Structure and exterior
- Roof:Flat
- Year built:1965
- Building area:2,448 sq. ft.
- Lot area:0.53 Acres
- Lot Features:Garden, Landscaped, Lawn
- Construction Materials:Frame, Synthetic Stucco, Wood Siding
- Exterior Features:Privacy Wall, Private Entrance, Private Yard, Water Feature
- Levels:1 Story
Utilities
- Water:Public, Water Connected
- Sewer:Public Sewer, Sewer Connected
Finances and disclosures
- Price:$454,500
- Price per sq. ft.:$185.66
- Tax amount:$2,081
Features and amenities
- Appliances:Dishwasher, Free Standing Gas Range, Range Hood, Water Softener Owned
- Amenities:Insulated Windows, Vinyl Windows
Parking
- Parking description:Heated Garage, Two Car Garage
- Garage:Yes
- Garage spaces:2
New listings near 228 Appaloosa Drive
- Coming Soon
 $295,000Coming Soon4 beds 2 baths1,904 sq. ft.
5 Meadowlake Circle, Los Lunas, NM 87031
MLS# 1110375Listed by: REALTY ONE OF NEW MEXICO, LLC - New
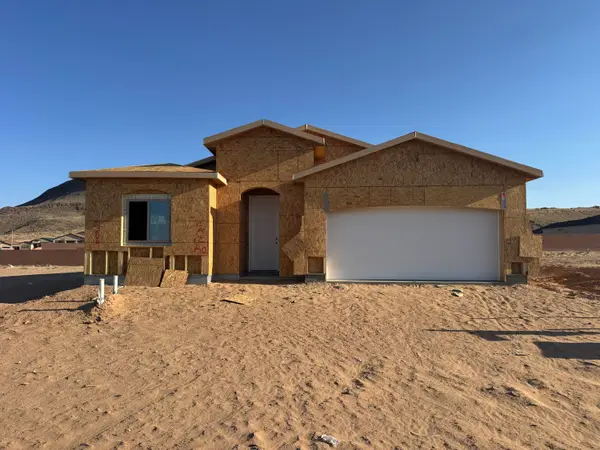 $433,440Active4 beds 2 baths1,902 sq. ft.
4893 Osha Peak Street Sw, Los Lunas, NM 87031
MLS# 1110664Listed by: BOSQUE REALTY 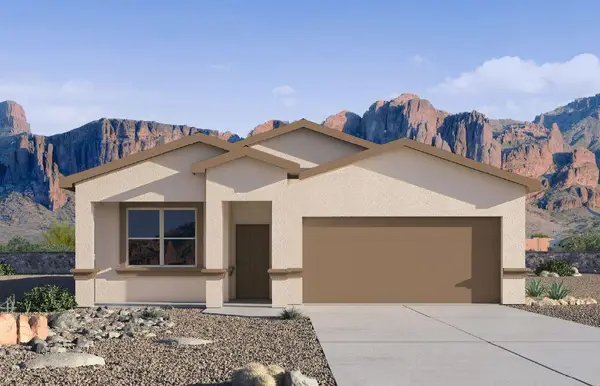 $329,990Pending3 beds 2 baths1,716 sq. ft.
6 El Nido Court, Los Lunas, NM 87031
MLS# 1110660Listed by: D.R. HORTON, INC.- New
 $215,000Active3 beds 2 baths1,528 sq. ft.
139 San Diego Loop, Los Lunas, NM 87031
MLS# 1110632Listed by: BERKSHIRE HATHAWAY NM PROP - New
 $375,000Active5 beds 3 baths2,027 sq. ft.
241 Crownover Road Nw, Los Lunas, NM 87031
MLS# 1110571Listed by: REALTY ONE OF NEW MEXICO, LLC - New
 $470,990Active3 beds 3 baths2,303 sq. ft.
4784 Manzano Peak Street Sw, Los Lunas, NM 87031
MLS# 1110533Listed by: BOSQUE REALTY - New
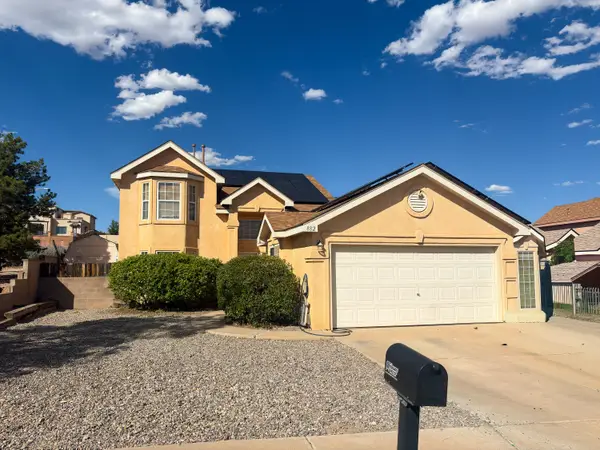 $329,000Active3 beds 3 baths1,743 sq. ft.
882 Avenida Pastoral Nw, Los Lunas, NM 87031
MLS# 1110518Listed by: EXP REALTY LLC - New
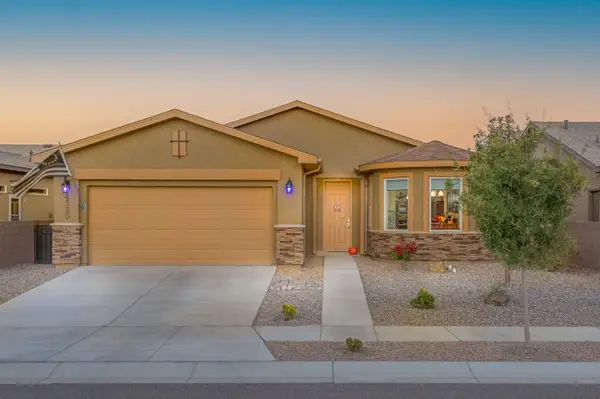 $335,000Active2 beds 2 baths1,650 sq. ft.
4320 Sundance Street Sw, Los Lunas, NM 87031
MLS# 1110521Listed by: COLDWELL BANKER LEGACY - New
 $330,000Active3 beds 2 baths1,625 sq. ft.
2212 Calle De Silverio Sw, Los Lunas, NM 87031
MLS# 1110490Listed by: SUNSHINE PROPERTY MANAGEMENT - New
 $165,000Active4 beds 2 baths1,750 sq. ft.
1212 Las Rosas Drive Se, Los Lunas, NM 87031
MLS# 1110484Listed by: ABSOLUTE INVESTMENT REALTY


Protect your home and budget from life's surprises with an Assurant Home Warranty, backed by a partner that supports you through every step of homeownership. Explore Plans.
©2026 Century 21 Real Estate LLC. All rights reserved. CENTURY 21®, the CENTURY 21 Logo and C21® are service marks owned by Century 21 Real Estate LLC. Century 21 Real Estate LLC fully supports the principles of the Fair Housing Act and the Equal Opportunity Act. Each office is independently owned and operated. Listing information is deemed reliable but not guaranteed accurate.