
250 Phillips Road, Los Lunas, NM 87031
Local realty services provided by:CENTURY 21 Camco Realty
Listed by: charlotte trone
Office: realty one of new mexico
MLS#:1103600
Source:NM_SWMLS
Price summary
- Price:$650,000
- Price per sq. ft.:$265.63
About this home
Beautiful custom-built Southwest-style home situated on 4.85 acres, offering the perfect blend of country living and convenience near the heart of Los Lunas. The open-concept living area features a cozy pellet stove and flows into the spacious kitchen with abundant cabinetry, stainless steel appliances, and an adjacent dining area. Off the hall, you will find a full bathroom with a jetted tub and double-sink vanity, along with three generously sized bedrooms, including a the primary suite with 3/4 bathroom. Additional interior features include a functional laundry room with cabinets and counter space and attached 3-car garage complete with a utility sink. The exterior is fully equipped for hobby farming, with a horse corral with overhead lighting and space for up to four horses, 40-foot tack room with electricity and windows, large dog run, chicken coop, four sheds, and two RV carports. Enjoy the beautiful outdoor scenery in the courtyard or on the backyard patio, and summer days in the above-ground saltwater pool. Additional upgrades and bonuses include a whole-house generator, TPO roof replaced within the last five years, owned propane tank, and well replaced in 2017....
Contact an agent
Home facts
- Year built:2004
- Subdivision & Development:Land Of Erlindo Cordova
- Listing ID #:1103600
- Added:104 day(s) ago
- Updated:August 27, 2026 at 02:38 PM
Rooms and interior
- Bedrooms:3
- Total bathrooms:2
- Flooring:Tile
- Dining Description:Living Dining Combo
- Bathrooms Description:Separate Shower, Shower Only
- Kitchen Description:Dishwasher, Free Standing Gas Range, Microwave, Pantry, Refrigerator
- Living area:2,447 sq. ft.
Heating and cooling
- Cooling:Refrigerated
- Heating:Central, Forced Air, Pellet Stove
Structure and exterior
- Roof:Flat
- Year built:2004
- Building area:2,447 sq. ft.
- Lot area:4.85 Acres
- Lot Features:Landscaped, Xeriscape
- Architectural Style:Pueblo
- Construction Materials:Frame, Stucco
- Exterior Features:Patio, Private Yard, Propane Tank Owned
- Levels:1 Story
Schools
- High school:Belen
- Middle school:Belen
- Elementary school:Dennis Chavez-Belen
Utilities
- Water:Private, Well
- Sewer:Septic Tank, Sewer Connected
Finances and disclosures
- Price:$650,000
- Price per sq. ft.:$265.63
- Tax amount:$4,431
Features and amenities
- Appliances:Dishwasher, Dryer, Free Standing Gas Range, Microwave, Refrigerator, Washer
- Laundry features:Dryer, Washer
- Amenities:Insulated Windows
- Pool features:Above Ground
Parking
- Garage:Yes
- Garage spaces:3
New listings near 250 Phillips Road
- Coming Soon
 $469,500Coming Soon3 beds 2 baths2,448 sq. ft.
228 Appaloosa Drive, Los Lunas, NM 87031
MLS# 1109842Listed by: AMERICAN FIREHOUSE REALTY, LLC - New
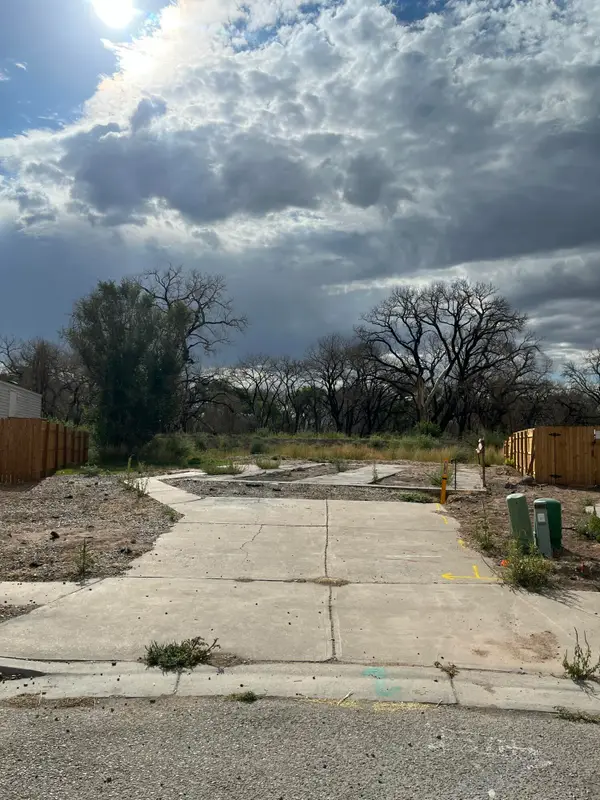 $75,000Active0.13 Acres
1234 Las Rosas Drive Se, Los Lunas, NM 87031
MLS# 1109841Listed by: BERKSHIRE HATHAWAY HS NM PROPE - New
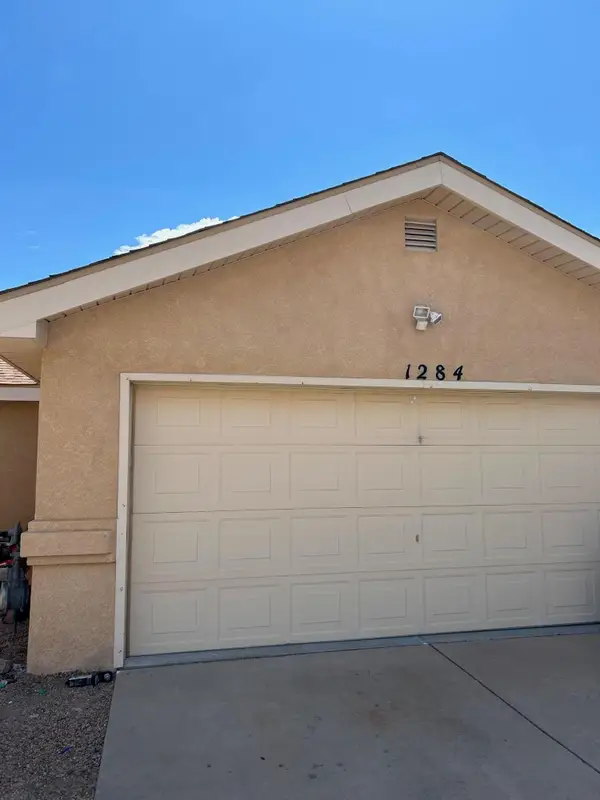 $250,000Active3 beds 3 baths1,628 sq. ft.
1284 Pandora Drive Sw, Los Lunas, NM 87031
MLS# 1109454Listed by: REALTY ONE OF NEW MEXICO - New
 $245,000Active3 beds 2 baths1,400 sq. ft.
4 Yerba Road, Los Lunas, NM 87031
MLS# 1109785Listed by: ALTURA REAL ESTATE - New
 $359,000Active4 beds 3 baths2,020 sq. ft.
2542 Red Sky Street Sw, Los Lunas, NM 87031
MLS# 1109783Listed by: BERKSHIRE HATHAWAY NM PROP - New
 $470,000Active3 beds 2 baths2,238 sq. ft.
1260 Blanca Avenue Nw, Los Lunas, NM 87031
MLS# 1109792Listed by: REALTY ONE OF NEW MEXICO - New
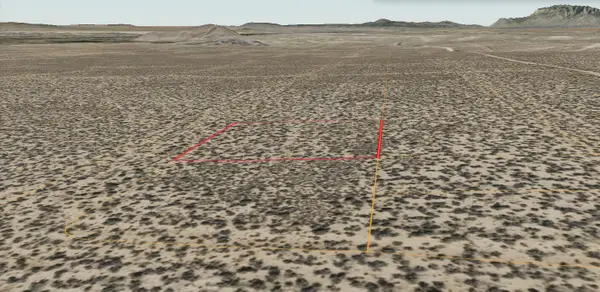 $1,600Active0.5 Acres
Lot 2-3 Rio Del Oro #54, Los Lunas, NM 87031
MLS# 1109795Listed by: REALTY ONE OF NEW MEXICO - New
 $225,000Active3 Acres
Clarence Road, Los Lunas, NM 87031
MLS# 1109726Listed by: EXP REALTY, LLC - New
 $365,000Active3 beds 2 baths1,386 sq. ft.
21 San Fernando Avenue, Los Lunas, NM 87031
MLS# 1109657Listed by: COLDWELL BANKER LEGACY - New
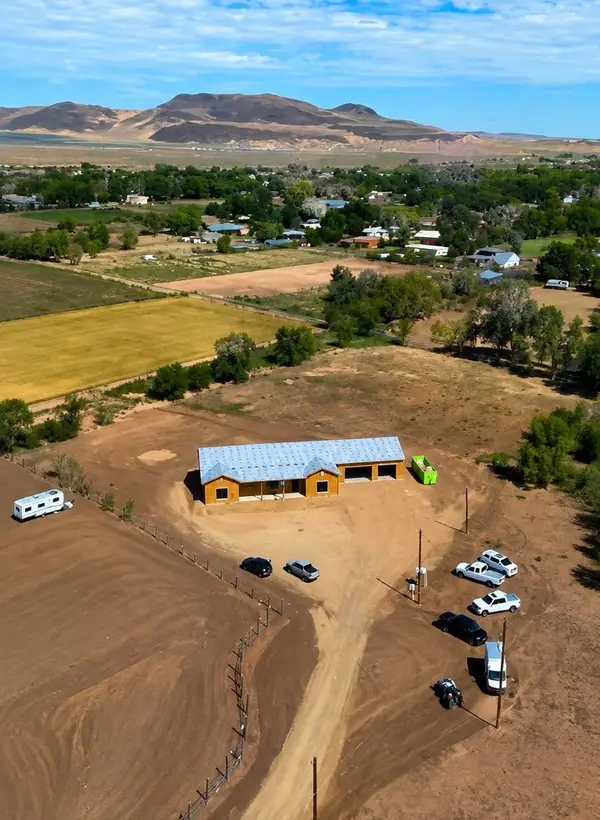 $698,500Active3 beds 3 baths2,385 sq. ft.
3 Crane Court, Los Lunas, NM 87031
MLS# 1109601Listed by: REALTY ONE OF NEW MEXICO


Protect your home and budget from life's surprises with an Assurant Home Warranty, backed by a partner that supports you through every step of homeownership. Explore Plans.
©2026 Century 21 Real Estate LLC. All rights reserved. CENTURY 21®, the CENTURY 21 Logo and C21® are service marks owned by Century 21 Real Estate LLC. Century 21 Real Estate LLC fully supports the principles of the Fair Housing Act and the Equal Opportunity Act. Each office is independently owned and operated. Listing information is deemed reliable but not guaranteed accurate.