
2521 Clear Sky Street Sw, Los Lunas, NM 87031
Local realty services provided by:CENTURY 21 Camco Realty
2521 Clear Sky Street Sw,Los Lunas, NM 87031
$355,000
- 5 Beds
- 3 Baths
- 2,403 sq. ft.
- Single family
- Active
Listed by: natalie k amershek
Office: la puerta real estate serv llc.
MLS#:1102489
Source:NM_SWMLS
Price summary
- Price:$355,000
- Price per sq. ft.:$147.73
- Monthly HOA dues:$28
About this home
Welcome to this beautifully maintained home, offering comfort, convenience, and a prime location. Featuring 5 generously sized bedrooms, this home easily adapts to your needs. The 3-car garage provides plenty of space, while two large living areas offer room to relax and entertain, with one flowing seamlessly into the dining area and kitchen.Situated at the end of a cul-de-sac. Enjoy the short walk to the park and close to walking and biking trails, perfect for outdoor recreation. The large backyard is designed for both relaxation and play, featuring low-maintenance turf, a dedicated play area, and a covered patio making this property ready for its next owners to enjoy.
Contact an agent
Home facts
- Year built:2005
- Subdivision & Development:Sundance
- Listing ID #:1102489
- Added:177 day(s) ago
- Updated:October 23, 2026 at 02:34 PM
Rooms and interior
- Bedrooms:5
- Total bathrooms:3
- Full bathrooms:2
- Half bathrooms:1
- Flooring:Carpet, Tile
- Kitchen Description:Dishwasher, Free Standing Gas Range, Microwave, Pantry, Refrigerator
- Living area:2,403 sq. ft.
Heating and cooling
- Cooling:Refrigerated
- Heating:Central, Forced Air
Structure and exterior
- Roof:Pitched, Shingle
- Year built:2005
- Building area:2,403 sq. ft.
- Lot area:0.14 Acres
- Lot Features:Landscaped, Lawn
- Construction Materials:Frame, Stucco
- Exterior Features:Patio, Private Yard
- Levels:2 Story
Utilities
- Water:Public, Water Connected
- Sewer:Public Sewer, Sewer Connected
Finances and disclosures
- Price:$355,000
- Price per sq. ft.:$147.73
- Tax amount:$4,237
Features and amenities
- Appliances:Dishwasher, Free Standing Gas Range, Microwave, Refrigerator
- Amenities:Insulated Windows
Parking
- Parking description:Garage
- Garage:Yes
- Garage spaces:3
New listings near 2521 Clear Sky Street Sw
- Coming Soon
 $460,000Coming Soon5 beds 3 baths3,756 sq. ft.
991 Carrizo Street Nw, Los Lunas, NM 87031
MLS# 1112911Listed by: REALTY ONE OF NEW MEXICO - New
 $399,975Active4 beds 2 baths1,818 sq. ft.
1359 Vallecito Court Nw, Los Lunas, NM 87031
MLS# 1112205Listed by: ASSIST-2-SELL BUYERS AND SELL - Open Sat, 11am to 12:30pmNew
 $259,000Active3 beds 2 baths1,493 sq. ft.
48 Mayo Loop, Los Lunas, NM 87031
MLS# 1112888Listed by: REALTY ONE OF NEW MEXICO - New
 $385,000Active3 beds 2 baths1,650 sq. ft.
23 Shadow View Road, Los Lunas, NM 87031
MLS# 1112880Listed by: INFINITY REAL ESTATE - New
 $259,000Active3 beds 2 baths1,493 sq. ft.
45 Mayo Loop, Los Lunas, NM 87031
MLS# 1112885Listed by: REALTY ONE OF NEW MEXICO - New
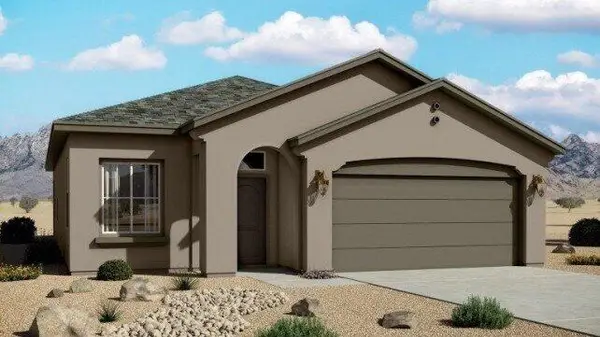 $315,480Active3 beds 2 baths1,501 sq. ft.
275 Embudo Avenue Sw, Los Lunas, NM 87031
MLS# 1112886Listed by: KELLER WILLIAMS REALTY - New
 $430,000Active4 beds 3 baths2,050 sq. ft.
1922 Tesoro Loop Nw, Los Lunas, NM 87031
MLS# 1112829Listed by: KELLER WILLIAMS REALTY - New
 $293,165Active3 beds 2 baths1,522 sq. ft.
27 Calle Granada, Los Lunas, NM 87031
MLS# 1112813Listed by: KELLER WILLIAMS REALTY - New
 $350,000Active2 Acres
1320 Cinder Lane, Los Lunas, NM 87031
MLS# 1112806Listed by: REAL BROKER, LLC - Open Sat, 12 to 5pmNew
 $349,990Active4 beds 2 baths1,602 sq. ft.
1441 Calle Oeste Nw, Los Lunas, NM 87031
MLS# 1112766Listed by: D.R. HORTON, INC.


Protect your home and budget from life's surprises with an Assurant Home Warranty, backed by a partner that supports you through every step of homeownership. Explore Plans.
©2026 Century 21 Real Estate LLC. All rights reserved. CENTURY 21®, the CENTURY 21 Logo and C21® are service marks owned by Century 21 Real Estate LLC. Century 21 Real Estate LLC fully supports the principles of the Fair Housing Act and the Equal Opportunity Act. Each office is independently owned and operated. Listing information is deemed reliable but not guaranteed accurate.