
411 Schmidt Place Sw, Los Lunas, NM 87031
Local realty services provided by:CENTURY 21 Camco Realty
Listed by: sandi d. pressley
Office: coldwell banker legacy
MLS#:1108068
Source:NM_SWMLS
Price summary
- Price:$299,000
- Price per sq. ft.:$115.89
About this home
Welcome home to this spacious ranch-style gem in the heart of Los Lunas! Situated on a generous corner lot of approximately 1/3 acre, this home offers comfort, space, and functionality. The thoughtful layout includes two living areas, four well-sized bedrooms, and two full bathrooms. Stay cool with refrigerated air and enjoy cooking in the bright kitchen featuring granite countertops, stainless steel appliances, and classic oak cabinetry. The sunny family room opens to a large backyard complete with an open patio, mature shade trees, and an irrigation well--perfect for relaxing or entertaining. Bonus Secondary Driveway, ideal for multiple cars, rv, boat, etc! Conveniently located near I-25 and local amenities. Don't miss this wonderful opportunity!
Contact an agent
Home facts
- Year built:1967
- Subdivision & Development:Sichler Addition
- Listing ID #:1108068
- Added:39 day(s) ago
- Updated:September 06, 2026 at 07:47 PM
Rooms and interior
- Bedrooms:4
- Total bathrooms:2
- Full bathrooms:2
- Flooring:Carpet, Tile, Wood
- Dining Description:Living Dining Combo
- Bathrooms Description:Tub Shower
- Kitchen Description:Dishwasher, Disposal, Free Standing Gas Range, Microwave, Refrigerator
- Living area:2,580 sq. ft.
Heating and cooling
- Cooling:Refrigerated
- Heating:Forced Air, Natural Gas
Structure and exterior
- Roof:Metal, Pitched
- Year built:1967
- Building area:2,580 sq. ft.
- Lot area:0.3 Acres
- Lot Features:Corner Lot, Landscaped
- Architectural Style:Ranch
- Construction Materials:Brick
- Exterior Features:Patio, Private Yard
- Levels:1 Story
Utilities
- Water:Public, Water Connected
- Sewer:Public Sewer, Sewer Connected
Finances and disclosures
- Price:$299,000
- Price per sq. ft.:$115.89
- Tax amount:$2,235
Features and amenities
- Appliances:Dishwasher, Disposal, Dryer, Free Standing Gas Range, Microwave, Refrigerator, Washer
- Laundry features:Dryer, Washer
- Amenities:Bookcases, Skylights, Sliding Windows
Parking
- Parking description:1 Carport Space(s)
- Carport spaces:1
New listings near 411 Schmidt Place Sw
- Coming Soon
 $295,000Coming Soon4 beds 2 baths1,904 sq. ft.
5 Meadowlake Circle, Los Lunas, NM 87031
MLS# 1110375Listed by: REALTY ONE OF NEW MEXICO, LLC - New
 $470,990Active3 beds 3 baths2,303 sq. ft.
4784 Manzano Peak Street Sw, Los Lunas, NM 87031
MLS# 1110533Listed by: BOSQUE REALTY - New
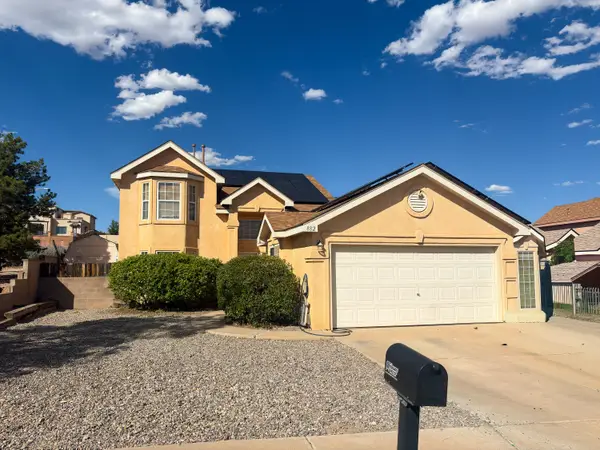 $329,000Active3 beds 3 baths1,743 sq. ft.
882 Avenida Pastoral Nw, Los Lunas, NM 87031
MLS# 1110518Listed by: EXP REALTY LLC - New
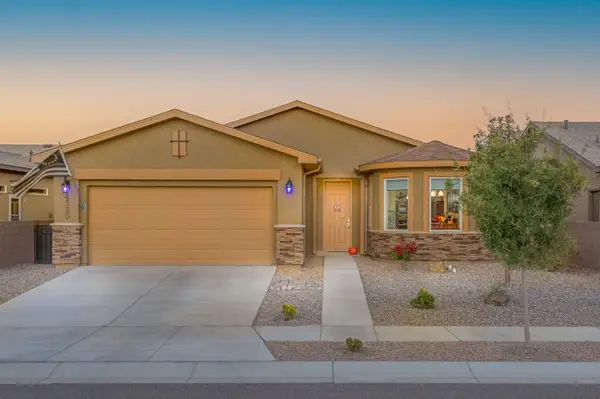 $335,000Active2 beds 2 baths1,650 sq. ft.
4320 Sundance Street Sw, Los Lunas, NM 87031
MLS# 1110521Listed by: COLDWELL BANKER LEGACY - New
 $330,000Active3 beds 2 baths1,625 sq. ft.
2212 Calle De Silverio Sw, Los Lunas, NM 87031
MLS# 1110490Listed by: SUNSHINE PROPERTY MANAGEMENT - New
 $165,000Active4 beds 2 baths1,750 sq. ft.
1212 Las Rosas Drive Se, Los Lunas, NM 87031
MLS# 1110484Listed by: ABSOLUTE INVESTMENT REALTY - New
 $315,990Active3 beds 2 baths1,154 sq. ft.
5020 Grace Street Sw, Los Lunas, NM 87031
MLS# 1110458Listed by: KELLER WILLIAMS REALTY - New
 $400,800Active3.68 Acres
1 Manzerro Place, Los Lunas, NM 87031
MLS# 1110439Listed by: BILL CAMPBELL AGENCY L.L.C. - New
 $145,500Active1.34 Acres
3 Manzerro Place, Los Lunas, NM 87031
MLS# 1110441Listed by: BILL CAMPBELL AGENCY L.L.C. - New
 $122,400Active1.11 Acres
5 Manzerro Place, Los Lunas, NM 87031
MLS# 1110444Listed by: BILL CAMPBELL AGENCY L.L.C.


Protect your home and budget from life's surprises with an Assurant Home Warranty, backed by a partner that supports you through every step of homeownership. Explore Plans.
©2026 Century 21 Real Estate LLC. All rights reserved. CENTURY 21®, the CENTURY 21 Logo and C21® are service marks owned by Century 21 Real Estate LLC. Century 21 Real Estate LLC fully supports the principles of the Fair Housing Act and the Equal Opportunity Act. Each office is independently owned and operated. Listing information is deemed reliable but not guaranteed accurate.