
480 Pecos River Road Sw, Los Lunas, NM 87031
Local realty services provided by:CENTURY 21 Champions, Inc.
480 Pecos River Road Sw,Los Lunas, NM 87031
$397,000
- 2 Beds
- 2 Baths
- 1,729 sq. ft.
- Single family
- Active
Listed by: shannon lelah groves, zachary isaac groves
Office: coldwell banker legacy
MLS#:1109545
Source:NM_SWMLS
Price summary
- Price:$397,000
- Price per sq. ft.:$229.61
- Monthly HOA dues:$220
About this home
Welcome to your new home in Jubilee, a fabulous 55+ community just a short drive from Albuquerque. This well-maintained residence, built in 2022, offers an inviting open floorplan featuring two bedrooms plus a cozy office. Enjoy upgraded cabinets and stunning granite countertops throughout. The outdoor living space showcases an extended patio that's perfect for relaxing or entertaining, complete with lush, low-maintenance landscaping, convenient turf, built in rear landscape irrigation and a privacy wall. Improvements to this lovely home include energy efficient celing fans in all rooms, window blinds throughout, and front entrance privacy storm door.Exterior also features a tile roof and stacked stone facade. The community comes alive with unmatched amenities, from a 10,000+ sq. ft. clubhouse and fitness room to a heated pool, spa, and courts for bocce, tennis, and pickleball. Your ideal lifestyle awaits!
Contact an agent
Home facts
- Year built:2022
- Subdivision & Development:Jubilee Subdivision Phase 2E
- Listing ID #:1109545
- Added:63 day(s) ago
- Updated:October 23, 2026 at 02:34 PM
Rooms and interior
- Bedrooms:2
- Total bathrooms:2
- Full bathrooms:1
- Flooring:Carpet, Tile
- Dining Description:Living Dining Combo
- Bathrooms Description:Separate Shower, Shower Only
- Kitchen Description:Dishwasher, Disposal, Free Standing Gas Range, Microwave, Pantry, Refrigerator
- Living area:1,729 sq. ft.
Heating and cooling
- Cooling:Refrigerated
- Heating:Central, Forced Air, Natural Gas
Structure and exterior
- Roof:Pitched, Tile
- Year built:2022
- Building area:1,729 sq. ft.
- Lot area:0.15 Acres
- Lot Features:Landscaped, Planned Unit Development, Sprinkler Auto, Xeriscape
- Construction Materials:Frame, Stucco
- Exterior Features:Patio, Private Yard
- Levels:1 Story
Utilities
- Water:Public, Water Connected
- Sewer:Public Sewer, Sewer Connected
Finances and disclosures
- Price:$397,000
- Price per sq. ft.:$229.61
- Tax amount:$3,869
Features and amenities
- Appliances:Dishwasher, Disposal, Dryer, Free Standing Gas Range, Microwave, Refrigerator, Washer
- Laundry features:Dryer, Washer
- Amenities:Insulated Windows
- Pool features:Community Pool
Parking
- Parking description:Garage, Garage Door Opener
- Garage:Yes
- Garage spaces:2
New listings near 480 Pecos River Road Sw
- Coming Soon
 $460,000Coming Soon5 beds 3 baths3,756 sq. ft.
991 Carrizo Street Nw, Los Lunas, NM 87031
MLS# 1112911Listed by: REALTY ONE OF NEW MEXICO - New
 $399,975Active4 beds 2 baths1,818 sq. ft.
1359 Vallecito Court Nw, Los Lunas, NM 87031
MLS# 1112205Listed by: ASSIST-2-SELL BUYERS AND SELL - Open Sat, 11am to 12:30pmNew
 $259,000Active3 beds 2 baths1,493 sq. ft.
48 Mayo Loop, Los Lunas, NM 87031
MLS# 1112888Listed by: REALTY ONE OF NEW MEXICO - New
 $385,000Active3 beds 2 baths1,650 sq. ft.
23 Shadow View Road, Los Lunas, NM 87031
MLS# 1112880Listed by: INFINITY REAL ESTATE - New
 $259,000Active3 beds 2 baths1,493 sq. ft.
45 Mayo Loop, Los Lunas, NM 87031
MLS# 1112885Listed by: REALTY ONE OF NEW MEXICO - New
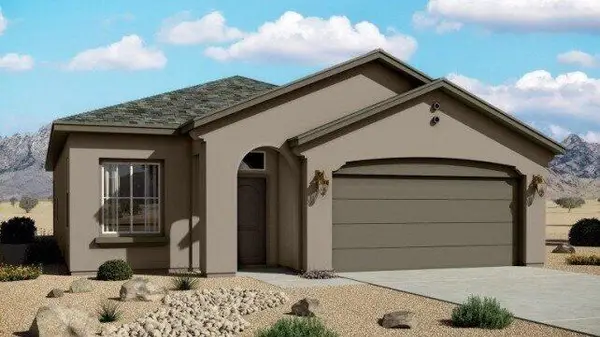 $315,480Active3 beds 2 baths1,501 sq. ft.
275 Embudo Avenue Sw, Los Lunas, NM 87031
MLS# 1112886Listed by: KELLER WILLIAMS REALTY - New
 $430,000Active4 beds 3 baths2,050 sq. ft.
1922 Tesoro Loop Nw, Los Lunas, NM 87031
MLS# 1112829Listed by: KELLER WILLIAMS REALTY - New
 $293,165Active3 beds 2 baths1,522 sq. ft.
27 Calle Granada, Los Lunas, NM 87031
MLS# 1112813Listed by: KELLER WILLIAMS REALTY - New
 $350,000Active2 Acres
1320 Cinder Lane, Los Lunas, NM 87031
MLS# 1112806Listed by: REAL BROKER, LLC - Open Sat, 12 to 5pmNew
 $349,990Active4 beds 2 baths1,602 sq. ft.
1441 Calle Oeste Nw, Los Lunas, NM 87031
MLS# 1112766Listed by: D.R. HORTON, INC.


Protect your home and budget from life's surprises with an Assurant Home Warranty, backed by a partner that supports you through every step of homeownership. Explore Plans.
©2026 Century 21 Real Estate LLC. All rights reserved. CENTURY 21®, the CENTURY 21 Logo and C21® are service marks owned by Century 21 Real Estate LLC. Century 21 Real Estate LLC fully supports the principles of the Fair Housing Act and the Equal Opportunity Act. Each office is independently owned and operated. Listing information is deemed reliable but not guaranteed accurate.