
4949 Osha Peak Street Sw, Los Lunas, NM 87031
Local realty services provided by:CENTURY 21 Champions, Inc.
4949 Osha Peak Street Sw,Los Lunas, NM 87031
$455,200
- 3 Beds
- 3 Baths
- 2,164 sq. ft.
- Single family
- Active
Listed by: warren harris
Office: bosque realty
MLS#:1110828
Source:NM_SWMLS
Price summary
- Price:$455,200
- Price per sq. ft.:$210.35
- Monthly HOA dues:$30
About this home
Introducing the ''Jane'' floor plan, a single-story haven designed with an open concept, perfect for those who love to entertain. The heart of this home is a versatile work center, serving as an ideal 'drop zone' for mail and keys while doubling as a functional workspace. For added convenience, the work center can be transformed into an optional powder room. The plan boasts a primary suite with an oversized shower, a buffet in the dining area, and an expansive covered patio. Additionally, a tandem garage offers flexibility for conversion into a versatile flex space. In honor of Jane Addams, this home embodies a spirit of community and functionality.
Contact an agent
Home facts
- Year built:2026
- Subdivision & Development:Vista Manzano Phase 2 At Sierra Vista
- Listing ID #:1110828
- Added:1 day(s) ago
- Updated:September 12, 2026 at 12:47 AM
Rooms and interior
- Bedrooms:3
- Total bathrooms:3
- Full bathrooms:2
- Half bathrooms:1
- Flooring:Carpet, Vinyl
- Living area:2,164 sq. ft.
Heating and cooling
- Cooling:Refrigerated
- Heating:Natural Gas
Structure and exterior
- Roof:Shingle
- Year built:2026
- Building area:2,164 sq. ft.
- Lot area:0.14 Acres
- Exterior Features:Private Yard
- Levels:1 Story
Utilities
- Water:Public, Water Connected
- Sewer:Public Sewer, Sewer Connected
Finances and disclosures
- Price:$455,200
- Price per sq. ft.:$210.35
- Tax amount:$76
Features and amenities
- Amenities:Insulated Windows
Parking
- Garage:Yes
- Garage spaces:2
New listings near 4949 Osha Peak Street Sw
- New
 $250,000Active3 beds 2 baths1,166 sq. ft.
1142 Pandora Drive Sw, Los Lunas, NM 87031
MLS# 1110811Listed by: KELLER WILLIAMS REALTY - New
 $175,000Active1 Acres
20 Bennet Road, Los Lunas, NM 87031
MLS# 1110758Listed by: REALTY ONE OF NEW MEXICO, LLC - New
 $290,000Active3 beds 2 baths1,666 sq. ft.
12 Juniper Avenue, Los Lunas, NM 87031
MLS# 1110747Listed by: BERKSHIRE HATHAWAY NM PROP - New
 $750,000Active20.01 Acres
55 Sandhill Road, Los Lunas, NM 87031
MLS# 1110753Listed by: RE/MAX GALLERY - New
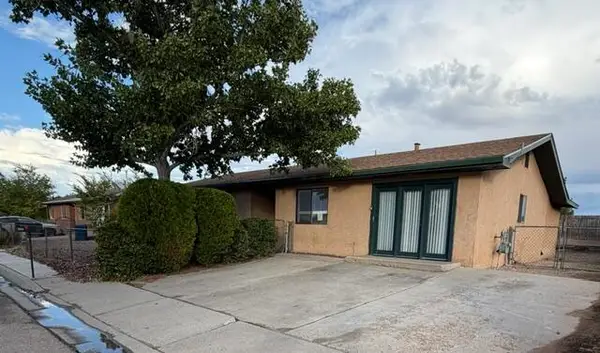 $309,000Active3 beds 2 baths1,509 sq. ft.
824 Gallahad Street Sw, Los Lunas, NM 87031
MLS# 1110686Listed by: PLATINUM REALTY GROUP - New
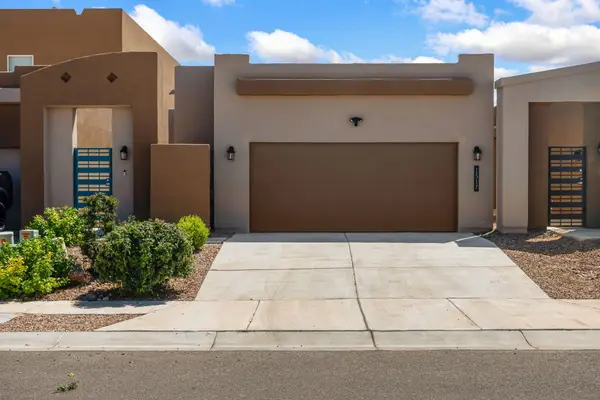 $295,000Active3 beds 2 baths1,185 sq. ft.
1517 Tierra Verde Loop Nw, Los Lunas, NM 87031
MLS# 1110679Listed by: COLDWELL BANKER LEGACY - New
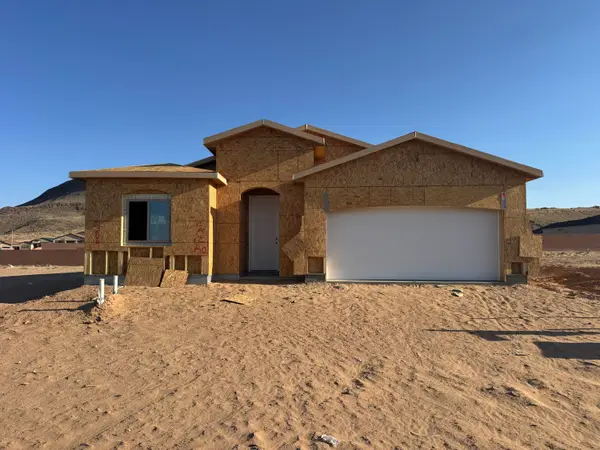 $433,440Active4 beds 2 baths1,902 sq. ft.
4893 Osha Peak Street Sw, Los Lunas, NM 87031
MLS# 1110664Listed by: BOSQUE REALTY 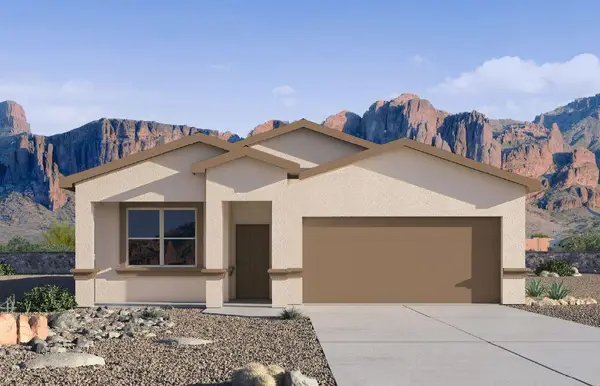 $329,990Pending3 beds 2 baths1,716 sq. ft.
6 El Nido Court, Los Lunas, NM 87031
MLS# 1110660Listed by: D.R. HORTON, INC. $215,000Pending3 beds 1 baths1,528 sq. ft.
139 San Diego Loop, Los Lunas, NM 87031
MLS# 1110632Listed by: BERKSHIRE HATHAWAY NM PROP


Protect your home and budget from life's surprises with an Assurant Home Warranty, backed by a partner that supports you through every step of homeownership. Explore Plans.
©2026 Century 21 Real Estate LLC. All rights reserved. CENTURY 21®, the CENTURY 21 Logo and C21® are service marks owned by Century 21 Real Estate LLC. Century 21 Real Estate LLC fully supports the principles of the Fair Housing Act and the Equal Opportunity Act. Each office is independently owned and operated. Listing information is deemed reliable but not guaranteed accurate.