
512 Wyatt Avenue Sw, Los Lunas, NM 87031
Local realty services provided by:CENTURY 21 Camco Realty
512 Wyatt Avenue Sw,Los Lunas, NM 87031
$385,000
- 3 Beds
- 3 Baths
- 2,200 sq. ft.
- Single family
- Active
Listed by: molly l miller
Office: keller williams realty
MLS#:1103139
Source:NM_SWMLS
Price summary
- Price:$385,000
- Price per sq. ft.:$175
- Monthly HOA dues:$25
About this home
Why wait for new construction when you can move right into this nearly new 2023 home? Step inside to a bright, open floor plan where the living, dining, and kitchen areas flow seamlessly together--perfect for everyday life and entertaining friends and family.The open kitchen is designed to be the heart of the home, with an inviting layout that keeps you connected to the living and dining spaces. With newer construction, energy-efficient features, and low-maintenance living, you can spend less time worrying about upkeep and more time enjoying your home.Step outside to your private backyard--a blank canvas ready for your vision. Create your own outdoor oasis with a patio, garden, play area, or space for entertaining. The possibilities are yours!Conveniently located near I-25, shopping, dining, parks, and everyday amenities, this home makes getting where you need to go easy. If you're looking for a newer home that offers comfort, convenience, and room to make it your own, this one deserves a look!...
Contact an agent
Home facts
- Year built:2023
- Subdivision & Development:Legacy At Sierra Vista
- Listing ID #:1103139
- Added:123 day(s) ago
- Updated:September 09, 2026 at 12:40 AM
Rooms and interior
- Bedrooms:3
- Total bathrooms:3
- Full bathrooms:1
- Half bathrooms:1
- Flooring:Carpet, Tile
- Dining Description:Living Dining Combo
- Bathrooms Description:Separate Shower, Shower Only
- Kitchen Description:Dishwasher, Disposal, Free Standing Gas Range, Microwave, Pantry, Refrigerator, Water Softener Owned
- Living area:2,200 sq. ft.
Heating and cooling
- Cooling:Refrigerated
- Heating:Forced Air, Natural Gas
Structure and exterior
- Roof:Flat, Pitched
- Year built:2023
- Building area:2,200 sq. ft.
- Lot area:0.12 Acres
- Lot Features:Landscaped, Planned Unit Development
- Construction Materials:Frame, Stucco
- Exterior Features:Private Yard
- Levels:2 Story
Schools
- High school:Los Lunas
- Middle school:Los Lunas
- Elementary school:Los Lunas
Utilities
- Water:Public, Water Connected
- Sewer:Public Sewer, Sewer Connected
Finances and disclosures
- Price:$385,000
- Price per sq. ft.:$175
- Tax amount:$4,453
Features and amenities
- Appliances:Dishwasher, Disposal, Dryer, Free Standing Gas Range, Microwave, Refrigerator, Washer, Water Softener Owned
- Laundry features:Dryer, Washer
- Amenities:Insulated Windows, Loft, Triple Pane Windows
Parking
- Garage:Yes
- Garage spaces:2
New listings near 512 Wyatt Avenue Sw
- Coming Soon
 $295,000Coming Soon4 beds 2 baths1,904 sq. ft.
5 Meadowlake Circle, Los Lunas, NM 87031
MLS# 1110375Listed by: REALTY ONE OF NEW MEXICO, LLC - New
 $375,000Active5 beds 3 baths2,027 sq. ft.
241 Crownover Road Nw, Los Lunas, NM 87031
MLS# 1110571Listed by: REALTY ONE OF NEW MEXICO, LLC - New
 $470,990Active3 beds 3 baths2,303 sq. ft.
4784 Manzano Peak Street Sw, Los Lunas, NM 87031
MLS# 1110533Listed by: BOSQUE REALTY - New
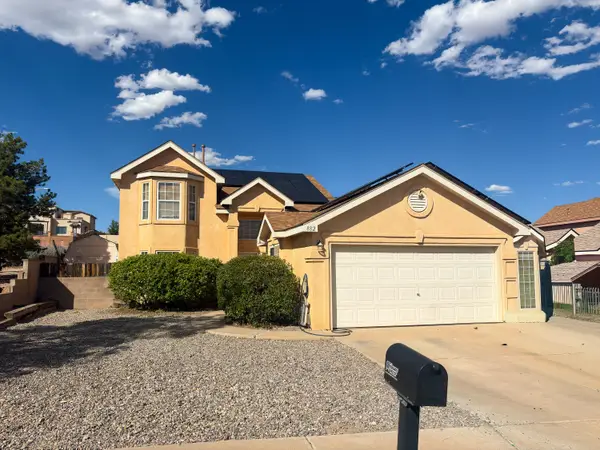 $329,000Active3 beds 3 baths1,743 sq. ft.
882 Avenida Pastoral Nw, Los Lunas, NM 87031
MLS# 1110518Listed by: EXP REALTY LLC - New
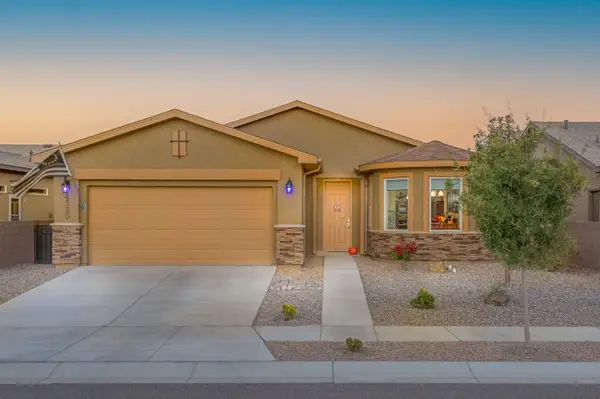 $335,000Active2 beds 2 baths1,650 sq. ft.
4320 Sundance Street Sw, Los Lunas, NM 87031
MLS# 1110521Listed by: COLDWELL BANKER LEGACY - New
 $330,000Active3 beds 2 baths1,625 sq. ft.
2212 Calle De Silverio Sw, Los Lunas, NM 87031
MLS# 1110490Listed by: SUNSHINE PROPERTY MANAGEMENT - New
 $165,000Active4 beds 2 baths1,750 sq. ft.
1212 Las Rosas Drive Se, Los Lunas, NM 87031
MLS# 1110484Listed by: ABSOLUTE INVESTMENT REALTY - New
 $315,990Active3 beds 2 baths1,154 sq. ft.
5020 Grace Street Sw, Los Lunas, NM 87031
MLS# 1110458Listed by: KELLER WILLIAMS REALTY - New
 $400,800Active3.68 Acres
1 Manzerro Place, Los Lunas, NM 87031
MLS# 1110439Listed by: BILL CAMPBELL AGENCY L.L.C. - New
 $145,500Active1.34 Acres
3 Manzerro Place, Los Lunas, NM 87031
MLS# 1110441Listed by: BILL CAMPBELL AGENCY L.L.C.


Protect your home and budget from life's surprises with an Assurant Home Warranty, backed by a partner that supports you through every step of homeownership. Explore Plans.
©2026 Century 21 Real Estate LLC. All rights reserved. CENTURY 21®, the CENTURY 21 Logo and C21® are service marks owned by Century 21 Real Estate LLC. Century 21 Real Estate LLC fully supports the principles of the Fair Housing Act and the Equal Opportunity Act. Each office is independently owned and operated. Listing information is deemed reliable but not guaranteed accurate.