
9 Avenida Parque Court Se, Los Lunas, NM 87031
Local realty services provided by:CENTURY 21 Camco Realty
9 Avenida Parque Court Se,Los Lunas, NM 87031
$334,990
- 3 Beds
- 2 Baths
- 1,114 sq. ft.
- Townhouse
- Active
Listed by: gladys itzel delgado
Office: d.r. horton, inc.
MLS#:1112323
Source:NM_SWMLS
Price summary
- Price:$334,990
- Price per sq. ft.:$300.71
- Monthly HOA dues:$15
About this home
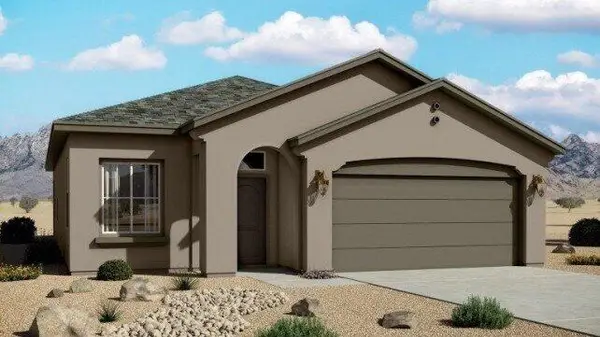
Great starter home in our newest community. Under construction is a brand-new floor plan called the ''Sadie.'' It features 3 bedrooms, 2 baths and a 1 car garage. Dark brown quality designer kitchen cabinets with hidden hinges. kitchen island overlooking the living area, premium laminate countertops, Whirlpool appliances, 12x12 designer ceramic tile in all wet areas, 5' shower in owner's bath. 9' ceilings, cable TV pre-wire in largest bedroom and family room. Smart Home package included.
Contact an agent
Home facts
- Year built:2026
- Listing ID #:1112323
- Added:12 day(s) ago
- Updated:October 23, 2026 at 02:34 PM
Rooms and interior
- Bedrooms:3
- Total bathrooms:2
- Full bathrooms:1
- Flooring:Carpet, Tile
- Bathrooms Description:Separate Shower, Shower Only
- Kitchen Description:Dishwasher, Free Standing Gas Range, Microwave, Pantry
- Living area:1,114 sq. ft.
Heating and cooling
- Cooling:Refrigerated
- Heating:Central, Forced Air, Natural Gas
Structure and exterior
- Roof:Pitched, Shingle
- Year built:2026
- Building area:1,114 sq. ft.
- Lot area:0.13 Acres
- Lot Features:Planned Unit Development, Xeriscape
- Architectural Style:Ranch
- Construction Materials:Frame, Stucco
- Exterior Features:Private Yard
- Levels:1 Story
Schools
- High school:Valencia High
- Middle school:Valencia
- Elementary school:Desert View
Utilities
- Water:Public, Water Connected
- Sewer:Public Sewer, Sewer Connected
Finances and disclosures
- Price:$334,990
- Price per sq. ft.:$300.71
- Tax amount:$3,348
Features and amenities
- Appliances:Dishwasher, Free Standing Gas Range, Microwave
- Amenities:Insulated Windows, Low Emissivity Windows, Vinyl Windows
- Smart home:Yes
Parking
- Parking description:Garage
- Garage:Yes
- Garage spaces:1
New listings near 9 Avenida Parque Court Se
- Coming Soon
 $460,000Coming Soon5 beds 3 baths3,756 sq. ft.
991 Carrizo Street Nw, Los Lunas, NM 87031
MLS# 1112911Listed by: REALTY ONE OF NEW MEXICO - New
 $399,975Active4 beds 2 baths1,818 sq. ft.
1359 Vallecito Court Nw, Los Lunas, NM 87031
MLS# 1112205Listed by: ASSIST-2-SELL BUYERS AND SELL - Open Sat, 11am to 12:30pmNew
 $259,000Active3 beds 2 baths1,493 sq. ft.
48 Mayo Loop, Los Lunas, NM 87031
MLS# 1112888Listed by: REALTY ONE OF NEW MEXICO - New
 $385,000Active3 beds 2 baths1,650 sq. ft.
23 Shadow View Road, Los Lunas, NM 87031
MLS# 1112880Listed by: INFINITY REAL ESTATE - Open Sat, 12:30 to 2pmNew
 $259,000Active3 beds 2 baths1,493 sq. ft.
45 Mayo Loop, Los Lunas, NM 87031
MLS# 1112885Listed by: REALTY ONE OF NEW MEXICO - New
 $315,480Active3 beds 2 baths1,501 sq. ft.
275 Embudo Avenue Sw, Los Lunas, NM 87031
MLS# 1112886Listed by: KELLER WILLIAMS REALTY - New
 $430,000Active4 beds 3 baths2,050 sq. ft.
1922 Tesoro Loop Nw, Los Lunas, NM 87031
MLS# 1112829Listed by: KELLER WILLIAMS REALTY - New
 $293,165Active3 beds 2 baths1,522 sq. ft.
27 Calle Granada, Los Lunas, NM 87031
MLS# 1112813Listed by: KELLER WILLIAMS REALTY - New
 $350,000Active2 Acres
1320 Cinder Lane, Los Lunas, NM 87031
MLS# 1112806Listed by: REAL BROKER, LLC - Open Sat, 12 to 5pmNew
 $349,990Active4 beds 2 baths1,602 sq. ft.
1441 Calle Oeste Nw, Los Lunas, NM 87031
MLS# 1112766Listed by: D.R. HORTON, INC.


Protect your home and budget from life's surprises with an Assurant Home Warranty, backed by a partner that supports you through every step of homeownership. Explore Plans.
©2026 Century 21 Real Estate LLC. All rights reserved. CENTURY 21®, the CENTURY 21 Logo and C21® are service marks owned by Century 21 Real Estate LLC. Century 21 Real Estate LLC fully supports the principles of the Fair Housing Act and the Equal Opportunity Act. Each office is independently owned and operated. Listing information is deemed reliable but not guaranteed accurate.