
132 Dark Canyon Road, Magdalena, NM 87825
Local realty services provided by:CENTURY 21 Camco Realty
132 Dark Canyon Road,Magdalena, NM 87825
$495,000
- 4 Beds
- 3 Baths
- 2,128 sq. ft.
- Mobile / Manufactured
- Active
Listed by: karolyn m chavez
Office: realty one of new mexico
MLS#:1104315
Source:NM_SWMLS
Price summary
- Price:$495,000
- Price per sq. ft.:$232.61
About this home
Escape to wide open skies on 80 pristine acres with breathtaking scenery! This move-in ready 2,128 sq. ft. ranch-style home is just south of Magdalena in sought-after Hunting Unit 17. This spacious 4-bedroom, 2.5-bath home features carpet & laminate flooring throughout, a large country kitchen, & a cozy pellet stove fireplace insert perfect for chilly mountain evenings. Enjoy panoramic views of the Magdalena Mountains & San Mateo Mountains from the inviting full-length covered porch & west-facing deck. Ideal horse property with fenced & cross-fenced acreage & a 20x40 barn complete with tack room. Detached 20x42 garage with attached carport offers abundant storage & workspace. Plentiful well. Peaceful rural living, dark starry skies & endless riding opportunities awaits.
Contact an agent
Home facts
- Year built:2001
- Listing ID #:1104315
- Added:148 day(s) ago
- Updated:October 23, 2026 at 02:34 PM
Rooms and interior
- Bedrooms:4
- Total bathrooms:3
- Full bathrooms:2
- Half bathrooms:1
- Flooring:Carpet, Laminate, Vinyl
- Dining Description:Living Dining Combo
- Bathrooms Description:Garden Tub/Roman Tub, Separate Shower
- Kitchen Description:Dishwasher, Free Standing Gas Range, Microwave, Range Hood, Refrigerator
- Living area:2,128 sq. ft.
Heating and cooling
- Cooling:Refrigerated
- Heating:Central, Pellet Stove, Propane
Structure and exterior
- Roof:Metal, Pitched
- Year built:2001
- Building area:2,128 sq. ft.
- Lot area:80 Acres
- Lot Features:Landscaped, Views
- Architectural Style:Ranch
- Construction Materials:Frame
- Exterior Features:Deck, Patio, Propane Tank Leased
- Levels:1 Story
Utilities
- Water:Private, Water Connected, Well
- Sewer:Septic Tank, Sewer Connected
Finances and disclosures
- Price:$495,000
- Price per sq. ft.:$232.61
- Tax amount:$1,439
Features and amenities
- Appliances:Dishwasher, Dryer, Free Standing Gas Range, Microwave, Range Hood, Refrigerator, Washer
- Laundry features:Dryer, Washer
- Amenities:Bookcases, Insulated Windows, Vinyl Windows
Parking
- Parking description:2 Carport Space(s), Garage, Storage
- Garage:Yes
- Garage spaces:2
- Carport spaces:2
New listings near 132 Dark Canyon Road
- New
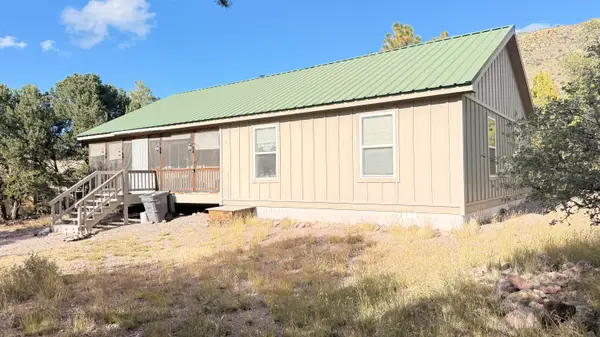 $285,000Active3 beds 2 baths1,444 sq. ft.
16 Canyon Oaks Pass, Magdalena, NM 87825
MLS# 1112877Listed by: REALTY ONE OF NEW MEXICO - New
 $30,000Active30.07 Acres
173 Pinon Springs, Magdalena, NM 87825
MLS# 26001758Listed by: CATRON COUNTY REALTY  $27,000Active20.01 Acres
0 Lot 24 Pinon Springs, Magdalena, NM 87825
MLS# 26001711Listed by: CATRON COUNTY REALTY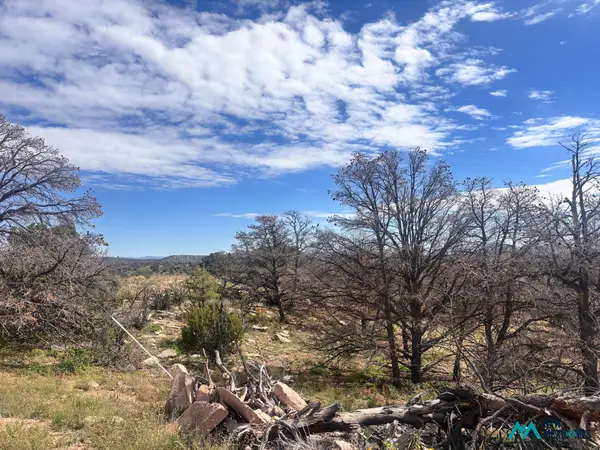 $41,000Active30.8 Acres
95 Abbe Springs, Magdalena, NM 87825
MLS# 26001708Listed by: CATRON COUNTY REALTY $59,995Active30.22 Acres
115 Abbe Spgs, Magdalena, NM 87825
MLS# 26001684Listed by: CATRON COUNTY REALTY $50,000Active20.02 Acres
0 Lot 174 Pinon Springs, Magdalena, NM 87825
MLS# 26001673Listed by: CATRON COUNTY REALTY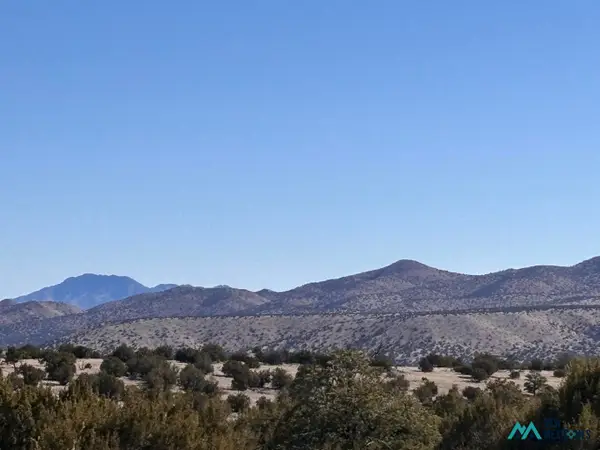 $50,000Active20 Acres
0 Lot 168 Pinon Springs, Magdalena, NM 87825
MLS# 26001661Listed by: CATRON COUNTY REALTY $44,000Active31.09 Acres
0 Lot 43 Abbe Springs, Magdalena, NM 87825
MLS# 26001659Listed by: CATRON COUNTY REALTY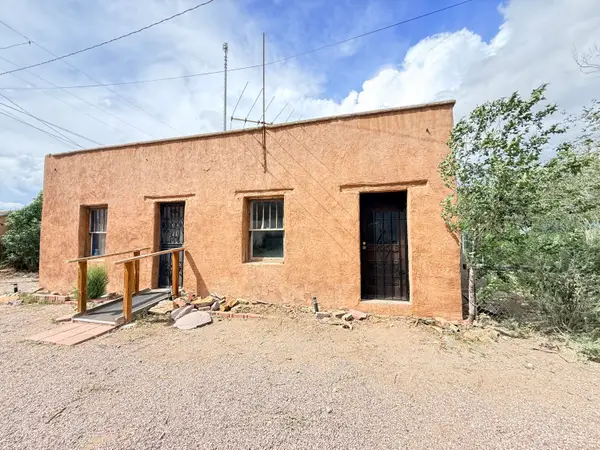 $75,000Active2 beds 1 baths1,452 sq. ft.
600 Second Street, Magdalena, NM 87825
MLS# 1111165Listed by: REALTY ONE OF NEW MEXICO $165,000Active2 beds 1 baths
708 Spruce Street, Magdalena, NM 87825
MLS# 1110244Listed by: REALTY ONE OF NEW MEXICO


Protect your home and budget from life's surprises with an Assurant Home Warranty, backed by a partner that supports you through every step of homeownership. Explore Plans.
©2026 Century 21 Real Estate LLC. All rights reserved. CENTURY 21®, the CENTURY 21 Logo and C21® are service marks owned by Century 21 Real Estate LLC. Century 21 Real Estate LLC fully supports the principles of the Fair Housing Act and the Equal Opportunity Act. Each office is independently owned and operated. Listing information is deemed reliable but not guaranteed accurate.