
520 Tenth St, Melrose, NM 88124
Local realty services provided by:CENTURY 21 Dunagan Associates
520 Tenth St,Melrose, NM 88124
$285,000
- 4 Beds
- 2 Baths
- 2,488 sq. ft.
- Mobile / Manufactured
- Active
Listed by: kelly bradley
Office: jbm realty group
MLS#:20262697
Source:NM_RANM
Price summary
- Price:$285,000
- Price per sq. ft.:$114.55
About this home
Come smell the roses in Melrose. Enjoy peaceful country living in this 4 bedroom, 2.5 bath home with a bonus space ...plenty of room for activities. Beautiful new flooring throughout and a very open layout for all to gather. Outside you'll find a 30x40 metal shop, metal back fence, cozy fire pit , covered patio and an RV hookup. Melrose schools are proud of their 20:1 student ratio, 98.5% graduation rate and excellence in athletics. Connect with me and let's go see!
Contact an agent
Home facts
- Year built:1997
- Listing ID #:20262697
- Added:127 day(s) ago
- Updated:September 12, 2026 at 03:08 PM
Rooms and interior
- Bedrooms:4
- Total bathrooms:2
- Full bathrooms:2
- Flooring:Tile, Vinyl
- Basement:Yes
- Basement Description:Crawl Space
- Living area:2,488 sq. ft.
Heating and cooling
- Cooling:Central Air
- Heating:Electric, FORCED AIR, Pellet stove
- Central air:Yes
Structure and exterior
- Roof:Metal, Pitched
- Year built:1997
- Building area:2,488 sq. ft.
- Lot area:0.48 Acres
- Construction Materials:Stucco
- Exterior Features:Patio Covered, RV Hookup
Utilities
- Water:PUBLIC
Finances and disclosures
- Price:$285,000
- Price per sq. ft.:$114.55
- Tax amount:$1,863
Features and amenities
- Amenities:Ceiling Fan(s), RV Hookup, Walk-In Closet(s), ext_feat_Patio Covered
Parking
- Total parking spaces:3
- Garage:Yes
- Garage spaces:2
New listings near 520 Tenth St
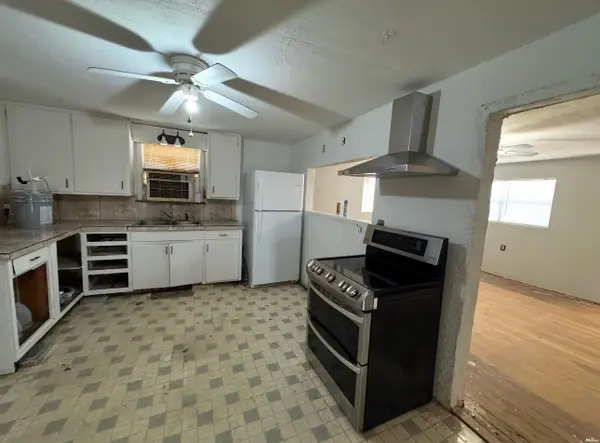 $67,500Active2 beds 1 baths968 sq. ft.
801 E Avenue C, Melrose, NM 88124
MLS# 26000684Listed by: REALTY ONE OF NEW MEXICO - R1 CLOVIS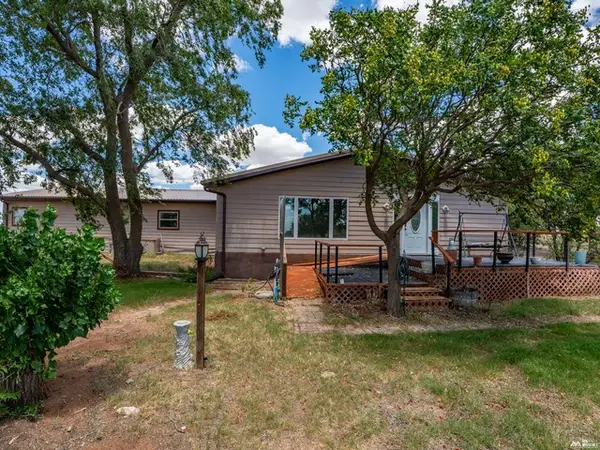 $285,000Active5 beds 3 baths2,278 sq. ft.
1230 Curry Road Ai, Melrose, NM 88124
MLS# 26000182Listed by: PIONEER REALTY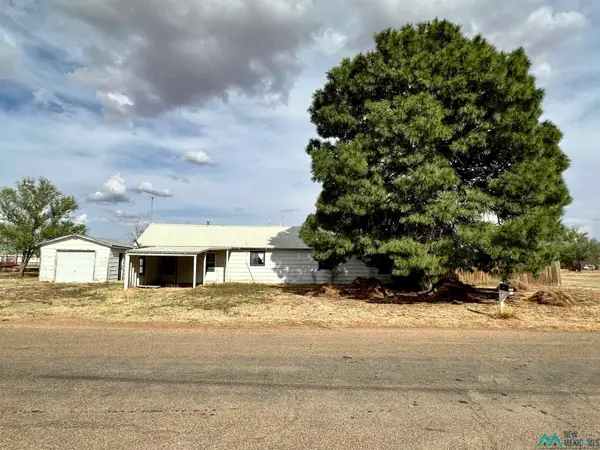 $130,000Active2 beds 1 baths1,166 sq. ft.
405 N 8th St, Melrose, NM 88124
MLS# 20262274Listed by: BETTER HOMES & GARDENS REAL ESTATE EXPERIENCE $204,500Active3 beds 2 baths1,680 sq. ft.
740 N Eighth St, Melrose, NM 88124
MLS# 20256032Listed by: YOUR 1ST CHOICE 4 REALTY


Protect your home and budget from life's surprises with an Assurant Home Warranty, backed by a partner that supports you through every step of homeownership. Explore Plans.
©2026 Century 21 Real Estate LLC. All rights reserved. CENTURY 21®, the CENTURY 21 Logo and C21® are service marks owned by Century 21 Real Estate LLC. Century 21 Real Estate LLC fully supports the principles of the Fair Housing Act and the Equal Opportunity Act. Each office is independently owned and operated. Listing information is deemed reliable but not guaranteed accurate.