
17 Poncho Road, Mimbres, NM 88049
Local realty services provided by:CENTURY 21 Hacienda Realty
17 Poncho Road,Mimbres, NM 88049
$470,000
- 3 Beds
- 2 Baths
- 1,756 sq. ft.
- Single family
- Active
Office: enchantment realty
MLS#:41617
Source:NM_SCRAR
Price summary
- Price:$470,000
- Price per sq. ft.:$267.65
About this home
Beautiful 10-acre property in the Mimbres Valley (approx 30 minutes to Silver City) featuring a Southwestern-style home with 360° mountain and valley views. Bright, open living and dining areas include exposed beams, tile flooring, and large windows. The kitchen offers a practical layout with a breakfast bar, and the guest bedroom includes a Murphy bed for added flexibility. The partially glassed back patio provides a comfortable outdoor space, and the home is Starlink-ready for high-speed internet. A 220 outlet and sub-panel on the patio allow for easy hot tub installation. Additional improvements include a carport with attached workshop and a 10x20 barn shed. The acreage features mature trees, native desert plants, long-range views, fenced areas, horse-friendly space, and a dedicated dog run.
Contact an agent
Home facts
- Year built:2018
- Subdivision & Development:Other
- Listing ID #:41617
- Added:165 day(s) ago
- Updated:October 24, 2026 at 03:29 PM
Rooms and interior
- Bedrooms:3
- Total bathrooms:2
- Full bathrooms:2
- Flooring:Ceramic Tile
- Kitchen Description:Dishwasher, Microwave, Refrigerator, Some Electric Appliances
- Basement:Yes
- Living area:1,756 sq. ft.
Heating and cooling
- Cooling:Ceiling Fans
- Heating:Fireplaces
Structure and exterior
- Roof:Metal
- Year built:2018
- Building area:1,756 sq. ft.
- Lot area:10 Acres
- Lot Features:Native Plants, Secluded
- Architectural Style:Southwestern
- Construction Materials:Stucco
- Exterior Features:Covered, Dog Run, Patio, Propane Tank Leased
Schools
- High school:Cobre High
- Middle school:CC Snell Jr.
- Elementary school:San Lorenzo
Utilities
- Water:Private, Well
- Sewer:Aerobic Septic
Finances and disclosures
- Price:$470,000
- Price per sq. ft.:$267.65
- Tax amount:$2,056 (2026)
Features and amenities
- Appliances:Dishwasher, Dryer, Microwave, Refrigerator, Some Electric Appliances, Washer
- Laundry features:Dryer, Dryer Hookup, Washer, Washer Hookup
Parking
- Parking description:2 Carport Space(s), Attached Carport
- Carport spaces:2
New listings near 17 Poncho Road
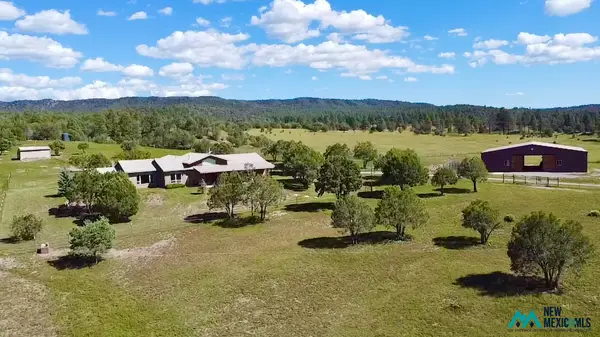 $775,000Active2 beds 2 baths2,204 sq. ft.
56 Elk Trl, Mimbres, NM 88049
MLS# 26001464Listed by: EXP REALTY, LLC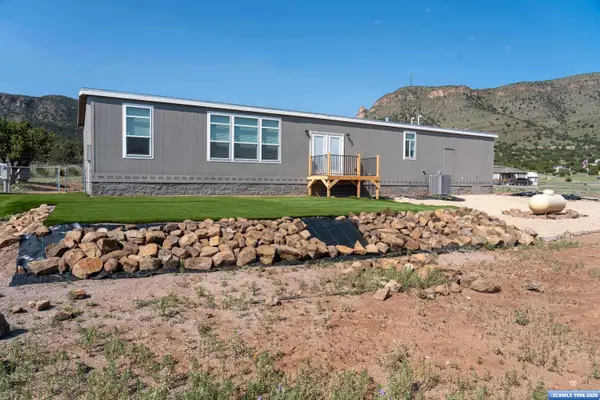 $334,000Active3 beds 2 baths2,280 sq. ft.
15 La Avenida De San Lorenzo, Mimbres, NM 88049
MLS# 41764Listed by: BETTER HOMES AND GARDENS REAL ESTATE | SILVER CITY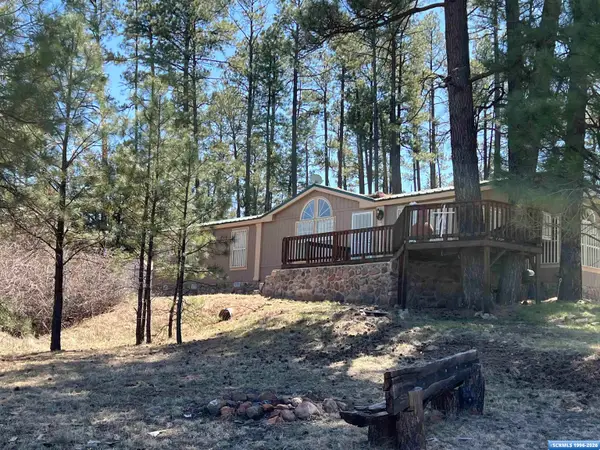 $249,000Active3 beds 2 baths1,384 sq. ft.
3917 Hwy 35, Mimbres, NM 88049
MLS# 41695Listed by: SMITH REAL ESTATE & PROP. MGMT.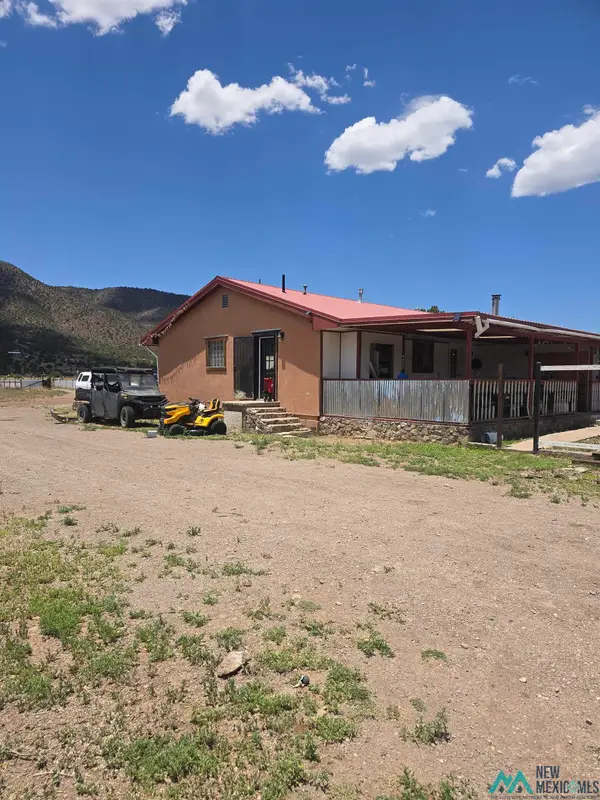 $300,000Active3 beds 2 baths1,800 sq. ft.
2854 Highway 35 High, Mimbres, NM 88049
MLS# 20263794Listed by: STANDING STOUT REALTY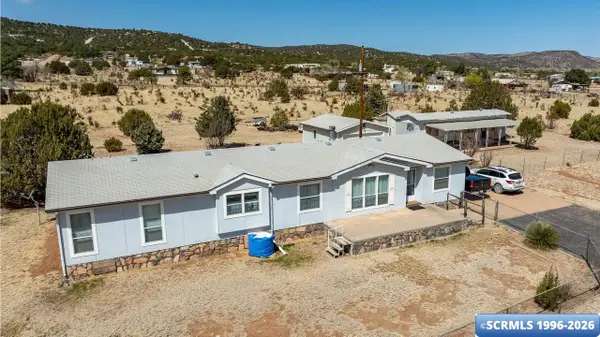 $249,000Active3 beds 3 baths2,376 sq. ft.
24B Turn Here Road, Mimbres, NM 88049-8057
MLS# 41630Listed by: MIMBRES REALTY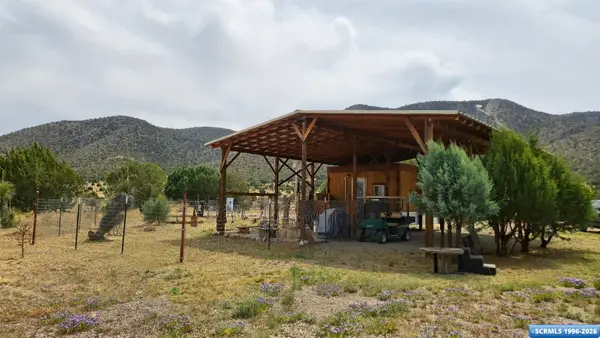 $230,000Active-- beds 1 baths224 sq. ft.
11 Martingale, Mimbres, NM 88049
MLS# 41600Listed by: ENCHANTMENT REALTY $656,000Active328 Acres
3515x Highway 35, Mimbres, NM 88049
MLS# 41593Listed by: BETTER HOMES AND GARDENS REAL ESTATE | SILVER CITY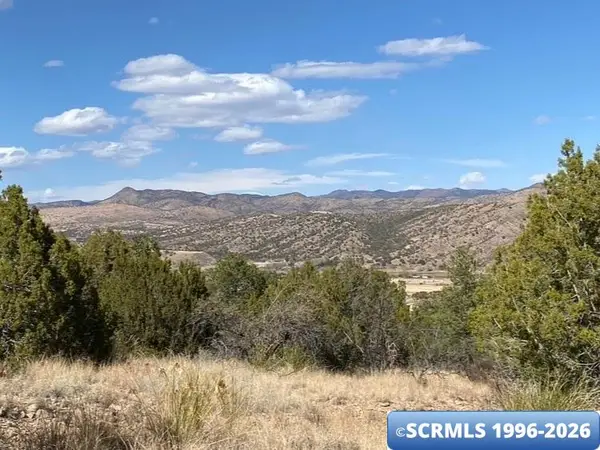 $17,000Active1.24 Acres
297 Caballo Blanco Street, Mimbres, NM 88049
MLS# 41570Listed by: ENCHANTMENT REALTY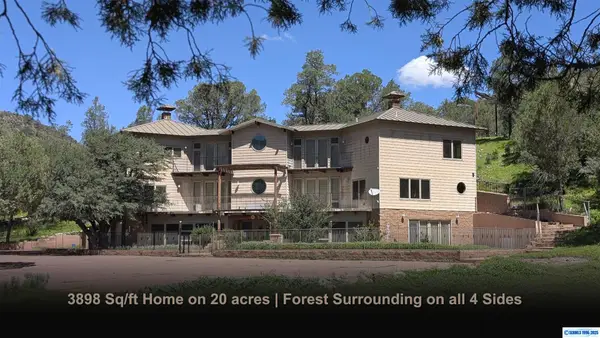 $400,000Active3 beds 4 baths3,900 sq. ft.
200 Shingle Canyon Road, Mimbres, NM 88049
MLS# 41219Listed by: BETTER HOMES AND GARDENS REAL ESTATE | SILVER CITY


Protect your home and budget from life's surprises with an Assurant Home Warranty, backed by a partner that supports you through every step of homeownership. Explore Plans.
©2026 Century 21 Real Estate LLC. All rights reserved. CENTURY 21®, the CENTURY 21 Logo and C21® are service marks owned by Century 21 Real Estate LLC. Century 21 Real Estate LLC fully supports the principles of the Fair Housing Act and the Equal Opportunity Act. Each office is independently owned and operated. Listing information is deemed reliable but not guaranteed accurate.