
35 High Vista Drive, Moriarty, NM 87035
Local realty services provided by:CENTURY 21 Camco Realty
35 High Vista Drive,Moriarty, NM 87035
$355,000
- 4 Beds
- 2 Baths
- 2,001 sq. ft.
- Mobile / Manufactured
- Active
Listed by: nicole angelic sanchez
Office: pride real estate
MLS#:1103174
Source:NM_SWMLS
Price summary
- Price:$355,000
- Price per sq. ft.:$177.41
About this home
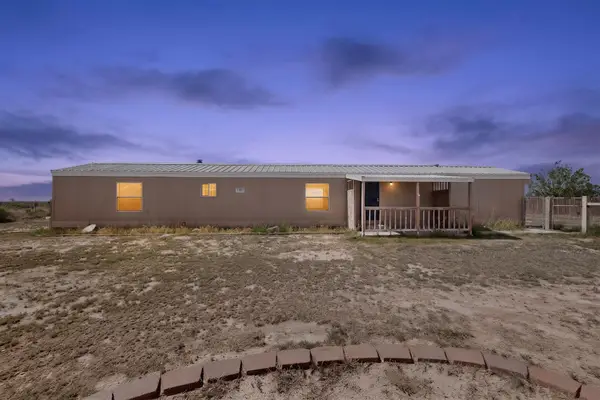
Discover modern country living in Moriarty, NM. on 2 private acres. This beautifully maintained 2,001 sq. ft. Clayton home is placed on a Permanent foundation, with deactivated title and is converted to real property, eligible FHA, VA, USDA & Conventional financing. The property features 4 bedrooms, 2 baths, dual living areas, and an open-concept layout perfect for entertaining. The gourmet kitchen features a large island, stainless steel appliances, and ample counter space. The spacious owner's suite includes a soaking tub and separate shower. Additional features include refrigerated air, Ecobee Smart Thermostat, Culligan Water softener & filtration system paid off at closing, 2-car Eagle Garage, 9ft horse piped fenced dog run, and large dog shed.
Contact an agent
Home facts
- Year built:2022
- Listing ID #:1103174
- Added:82 day(s) ago
- Updated:July 29, 2026 at 02:42 PM
Rooms and interior
- Bedrooms:4
- Total bathrooms:2
- Full bathrooms:2
- Flooring:Vinyl
- Bathrooms Description:Garden Tub/Roman Tub
- Kitchen Description:Dishwasher, Free Standing Gas Range, Range Hood, Refrigerator
- Living area:2,001 sq. ft.
Heating and cooling
- Cooling:Refrigerated
- Heating:Central, Forced Air, Natural Gas
Structure and exterior
- Roof:Pitched, Shingle
- Year built:2022
- Building area:2,001 sq. ft.
- Lot area:2 Acres
- Lot Features:Meadow, Wooded
- Architectural Style:Ranch
- Construction Materials:Frame, Masonite
- Exterior Features:Private Yard
- Levels:1 Story
Schools
- High school:Moriarty
- Middle school:Moriarty
- Elementary school:Moriarty
Utilities
- Water:Community/Coop, Water Connected
- Sewer:Septic Tank
Finances and disclosures
- Price:$355,000
- Price per sq. ft.:$177.41
- Tax amount:$2,513
Features and amenities
- Appliances:Dishwasher, Free Standing Gas Range, Range Hood, Refrigerator
- Amenities:Thermal Windows
Parking
- Garage:Yes
- Garage spaces:2
New listings near 35 High Vista Drive
- New
 $110,000Active3 beds 2 baths1,216 sq. ft.
2 Connecticut Court, Moriarty, NM 87035
MLS# 1108017Listed by: BERKSHIRE HATHAWAY NM PROP - New
 $180,000Active3 beds 2 baths1,216 sq. ft.
32 Adams Lane, Moriarty, NM 87035
MLS# 1107930Listed by: THE SANCHEZ GROUP REALTY - New
 $189,900Active3 beds 2 baths1,225 sq. ft.
69 Caballo Avenue, Moriarty, NM 87035
MLS# 1107756Listed by: REAL BROKER, LLC 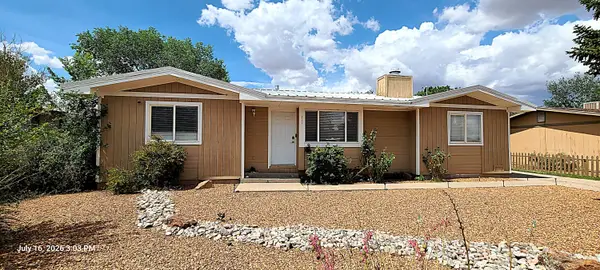 $230,000Pending3 beds 2 baths1,422 sq. ft.
211 Roosevelt Avenue, Moriarty, NM 87035
MLS# 1107562Listed by: WELCOME HOME REALTY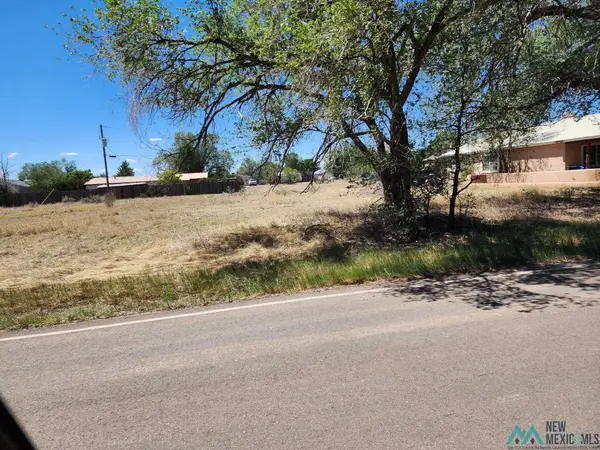 $24,000Active0.45 Acres
Center Ave, Moriarty, NM 87035
MLS# 20264136Listed by: RITA LOY REAL ESTATE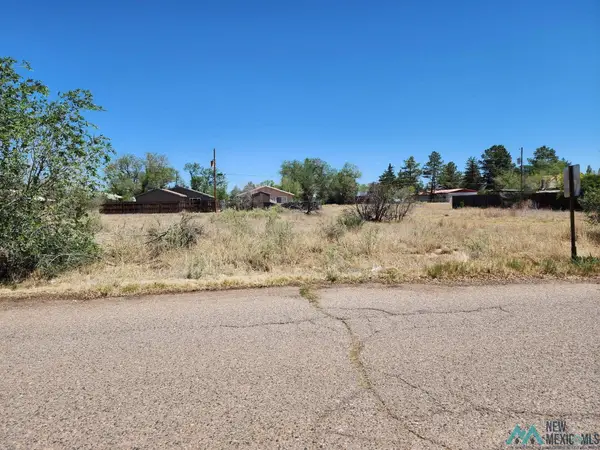 $24,000Active0.42 Acres
7th St, Moriarty, NM 87035
MLS# 20264137Listed by: RITA LOY REAL ESTATE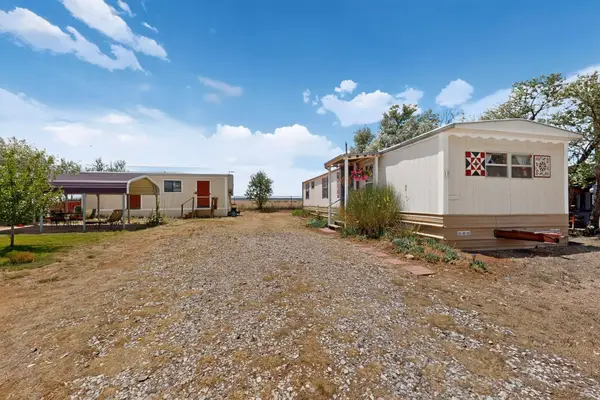 $129,900Active2 beds 1 baths767 sq. ft.
1319 Maryann Street, Moriarty, NM 87035
MLS# 1107350Listed by: ERA SUMMIT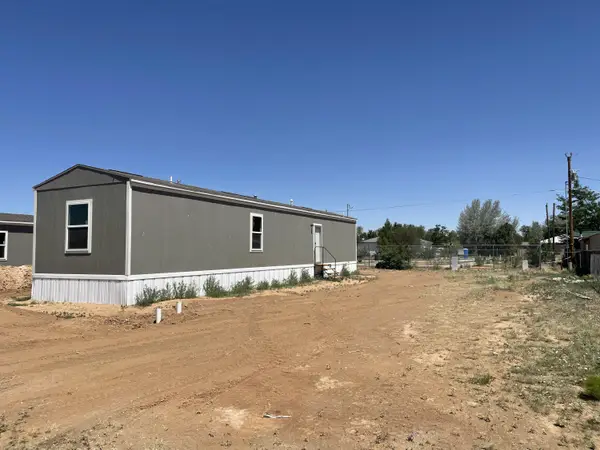 $221,000Active2 beds 2 baths790 sq. ft.
805 Maple Avenue, Moriarty, NM 87035
MLS# 1107175Listed by: CRUZ REALTY.ORG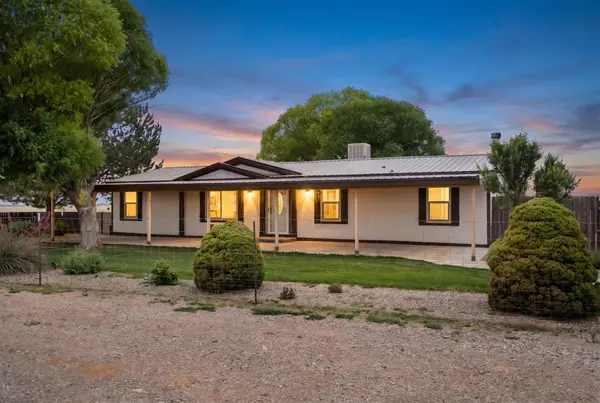 $315,000Pending3 beds 2 baths1,477 sq. ft.
25 Polo Road, Moriarty, NM 87035
MLS# 1107025Listed by: KELLER WILLIAMS REALTY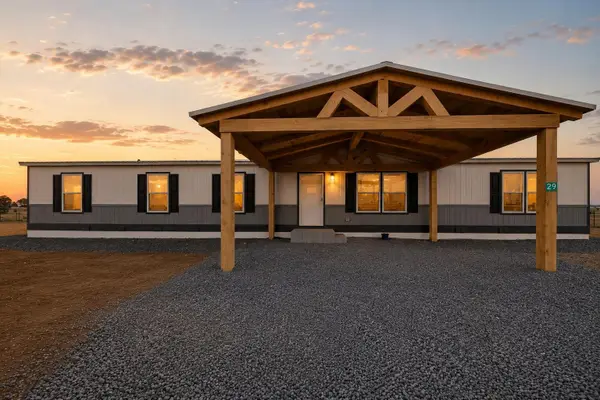 $310,000Active4 beds 3 baths2,305 sq. ft.
29 Manzano Street, Moriarty, NM 87035
MLS# 1106721Listed by: EMERALD REALTY OF NEW MEXICO


Protect your home and budget from life's surprises with an Assurant Home Warranty, backed by a partner that supports you through every step of homeownership. Explore Plans.
©2026 Century 21 Real Estate LLC. All rights reserved. CENTURY 21®, the CENTURY 21 Logo and C21® are service marks owned by Century 21 Real Estate LLC. Century 21 Real Estate LLC fully supports the principles of the Fair Housing Act and the Equal Opportunity Act. Each office is independently owned and operated. Listing information is deemed reliable but not guaranteed accurate.