
42 Cayetano Road, Moriarty, NM 87035
Local realty services provided by:CENTURY 21 Champions, Inc.
42 Cayetano Road,Moriarty, NM 87035
$350,000
- 3 Beds
- 2 Baths
- 1,893 sq. ft.
- Single family
- Active
Listed by: amanda marie gessler
Office: coldwell banker legacy
MLS#:1112578
Source:NM_SWMLS
Price summary
- Price:$350,000
- Price per sq. ft.:$184.89
About this home
Some properties just have a way of making you slow down. Nestled on nearly 5 acres, this beautiful single-story home offers peaceful country living, wide open skies, and the gentle sound of the breeze through the trees. Inside, you'll love the open floor plan with a spacious living area that flows right into the kitchen and dining room. Brand new windows, fresh color coat of stucco, and a metal roof check the big boxes. The primary bath has a separate shower and soaking tub, and there's a huge laundry room with plenty of space. Step outside and enjoy the trees, open space and room for horses. It's the kind of place that's hard to find, simple and peaceful.
Contact an agent
Home facts
- Year built:1994
- Listing ID #:1112578
- Added:7 day(s) ago
- Updated:October 23, 2026 at 02:34 PM
Rooms and interior
- Bedrooms:3
- Total bathrooms:2
- Full bathrooms:2
- Flooring:Carpet, Laminate, Tile
- Bathrooms Description:Separate Shower, Soaking Tub
- Kitchen Description:Dishwasher, Disposal, Free Standing Gas Range, Microwave, Pantry, Refrigerator
- Living area:1,893 sq. ft.
Heating and cooling
- Cooling:Evaporative Cooling
- Heating:Forced Air
Structure and exterior
- Roof:Metal, Pitched
- Year built:1994
- Building area:1,893 sq. ft.
- Lot area:4.93 Acres
- Lot Features:Landscaped
- Architectural Style:Ranch
- Construction Materials:Frame
- Exterior Features:Patio, Private Yard
- Levels:1 Story
Schools
- High school:Moriarty
- Middle school:Moriarty
- Elementary school:Moriarty
Utilities
- Water:Private
- Sewer:Septic Tank, Sewer Connected
Finances and disclosures
- Price:$350,000
- Price per sq. ft.:$184.89
- Tax amount:$3,256
Features and amenities
- Appliances:Dishwasher, Disposal, Free Standing Gas Range, Microwave, Refrigerator
- Amenities:Thermal Windows
Parking
- Parking description:Garage, Garage Door Opener
- Garage:Yes
- Garage spaces:2
New listings near 42 Cayetano Road
- New
 $259,900Active4 beds 2 baths1,551 sq. ft.
47 Glorieta Street, Moriarty, NM 87035
MLS# 1112883Listed by: RE/MAX EXCLUSIVE - New
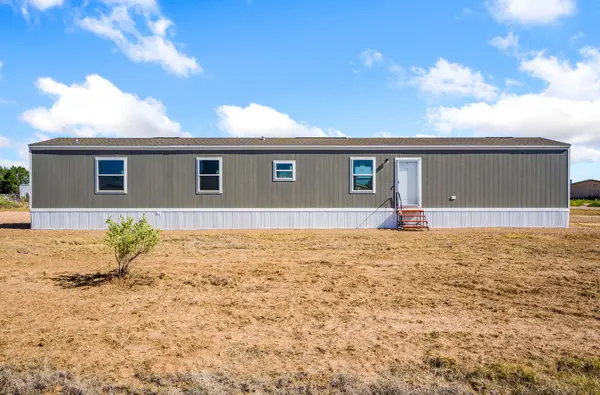 $159,900Active3 beds 2 baths1,280 sq. ft.
3 Montana Court, Moriarty, NM 87035
MLS# 1112950Listed by: DOUBLE EAGLE REAL ESTATE - New
 $25,000Active5.76 Acres
49 Cayetano Road, Moriarty, NM 87035
MLS# 1112622Listed by: COLDWELL BANKER LEGACY - New
 $359,000Active3 beds 2 baths1,784 sq. ft.
170 Appaloosa Road, Moriarty, NM 87035
MLS# 1112587Listed by: REALTY ONE OF NEW MEXICO - New
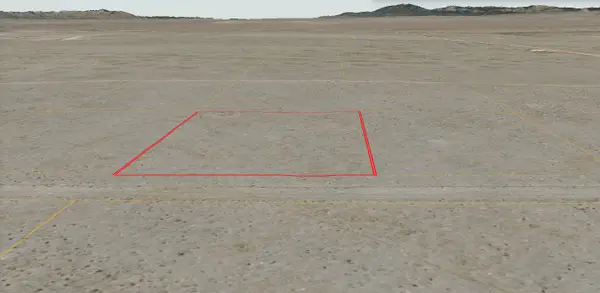 $1,650Active0.87 Acres
Lot 27 Estancia Ranchettes #10, Moriarty, NM 87035
MLS# 1112516Listed by: REALTY ONE OF NEW MEXICO  $15,000Pending0.14 Acres
Center Lot 12, Blk 28 Avenue, Moriarty, NM 87035
MLS# 1112502Listed by: UNITED COUNTRY FARM & HOME $15,000Pending0.14 Acres
Girard, Lot 19, Blk 28 Avenue, Moriarty, NM 87035
MLS# 1112487Listed by: UNITED COUNTRY FARM & HOME- New
 $130,000Active3 beds 2 baths1,055 sq. ft.
104 Echo Ridge Road, Moriarty, NM 87035
MLS# 1112418Listed by: KELLER WILLIAMS REALTY  $249,000Active3 beds 2 baths1,492 sq. ft.
807 Maple Avenue, Moriarty, NM 87035
MLS# 1112183Listed by: VILLAGE PROPERTIES LLC


Protect your home and budget from life's surprises with an Assurant Home Warranty, backed by a partner that supports you through every step of homeownership. Explore Plans.
©2026 Century 21 Real Estate LLC. All rights reserved. CENTURY 21®, the CENTURY 21 Logo and C21® are service marks owned by Century 21 Real Estate LLC. Century 21 Real Estate LLC fully supports the principles of the Fair Housing Act and the Equal Opportunity Act. Each office is independently owned and operated. Listing information is deemed reliable but not guaranteed accurate.