
211 N Ripley Avenue, Mountainair, NM 87036
Local realty services provided by:CENTURY 21 Camco Realty
211 N Ripley Avenue,Mountainair, NM 87036
$300,000
- 5 Beds
- 3 Baths
- 3,136 sq. ft.
- Single family
- Active
Listed by: wakesha r lavery
Office: realty one of new mexico
MLS#:1111030
Source:NM_SWMLS
Price summary
- Price:$300,000
- Price per sq. ft.:$95.66
About this home
Unique one of a kind, sizable home on a corner lot. Master suite is on the main level with 2 additional bedrooms and 2 full baths. 3 bedrooms and a bathroom are upstairs. One room/office upstairs has a balcony. 2 living areas, small recreation area in one with a pool table. A cute little kids play area is under the stairs. Cozy covered porch to enjoy your morning coffee or your afternoon beverage. Large walk in storage/pantry. 2 washers, 2 dryers, 2 refrigerators are included along with some household furnishing. 2 car garage with a small workshop/storage. A larger workshop next to the garage. An additional small apartment/in law Casita that needs renovation. This home has so much character with so many possibilities. Ideal for the growing family, woodworker, mechanic, toys, the possibilities are endless with this property. It has an old outbuilding and an old root cellar outback. 2 lots are included with the sale. There is an existing occupant who owns the mobile home on the south side of property on one lot. The occupant does currently pay space rent. PLEASE DO NOT DISTURB THIS OCCUPANT. Contact the listing broker for more information on this occupant if interested....
Contact an agent
Home facts
- Year built:1955
- Subdivision & Development:Mountainair Veal
- Listing ID #:1111030
- Added:3 day(s) ago
- Updated:September 19, 2026 at 02:20 PM
Rooms and interior
- Bedrooms:5
- Total bathrooms:3
- Full bathrooms:3
- Flooring:Carpet, Laminate, Tile
- Dining Description:Living Dining Combo
- Bathrooms Description:Separate Shower
- Kitchen Description:Dishwasher, Free Standing Electric Range, Microwave, Pantry, Refrigerator
- Living area:3,136 sq. ft.
Heating and cooling
- Cooling:Ductless, Refrigerated
- Heating:Forced Air, Multiple Heating Units, Wood Stove
Structure and exterior
- Roof:Metal, Pitched
- Year built:1955
- Building area:3,136 sq. ft.
- Lot area:0.24 Acres
- Lot Features:Landscaped, Lawn
- Architectural Style:Custom
- Construction Materials:Frame, Stucco
- Exterior Features:Balcony, Patio, Private Entrance
- Levels:2 Story
Utilities
- Water:Public, Water Connected
- Sewer:Public Sewer, Sewer Connected
Finances and disclosures
- Price:$300,000
- Price per sq. ft.:$95.66
- Tax amount:$2,068
Features and amenities
- Appliances:Dishwasher, Dryer, Microwave, Refrigerator, Washer
- Laundry features:Dryer, Washer
- Amenities:Vinyl Windows
Parking
- Parking description:1 Carport Space(s), Garage Door Opener, Two Car Garage
- Garage:Yes
- Garage spaces:4
- Carport spaces:1
New listings near 211 N Ripley Avenue
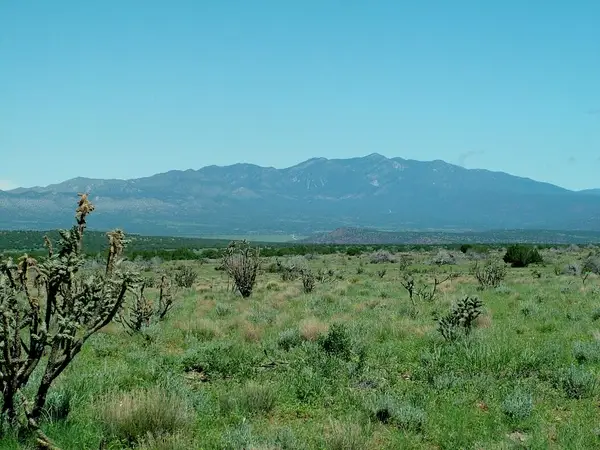 $200,000Active161.37 Acres
1008 Chupadero Road, Mountainair, NM 87036
MLS# 1110415Listed by: BERKSHIRE HATHAWAY NM PROP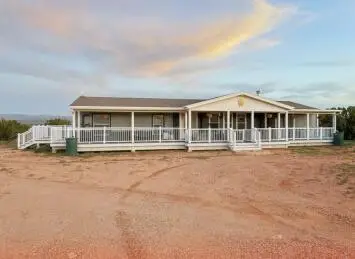 $399,000Pending4 beds 3 baths1,904 sq. ft.
23 Calle La Amistad, Mountainair, NM 87036
MLS# 1110194Listed by: HAWKEYE REALTY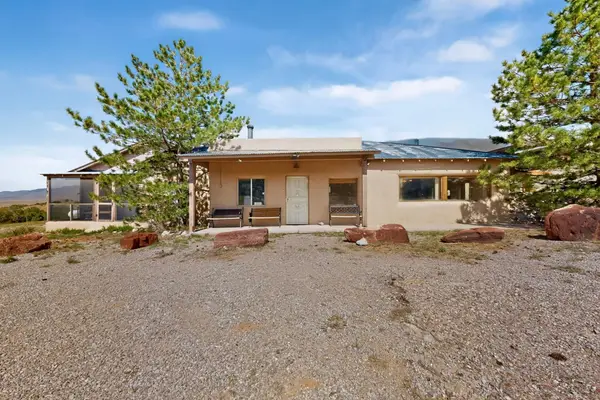 $465,000Active2 beds 3 baths3,343 sq. ft.
18431 U.s. 60, Mountainair, NM 87036
MLS# 1110201Listed by: HAWKEYE REALTY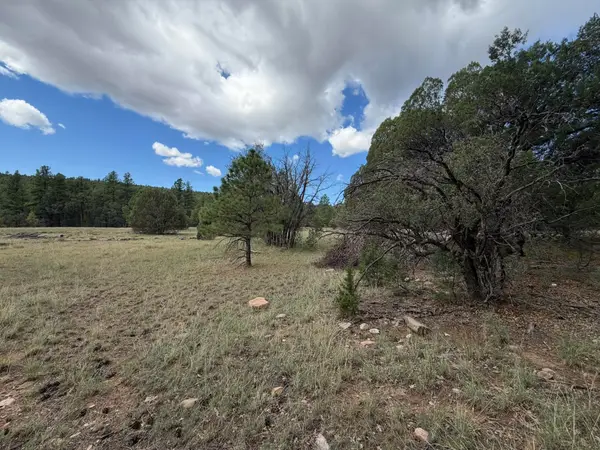 $250,000Pending29.62 Acres
20 Katy Lane, Mountainair, NM 87036
MLS# 1109990Listed by: UNITED COUNTRY FARM & HOME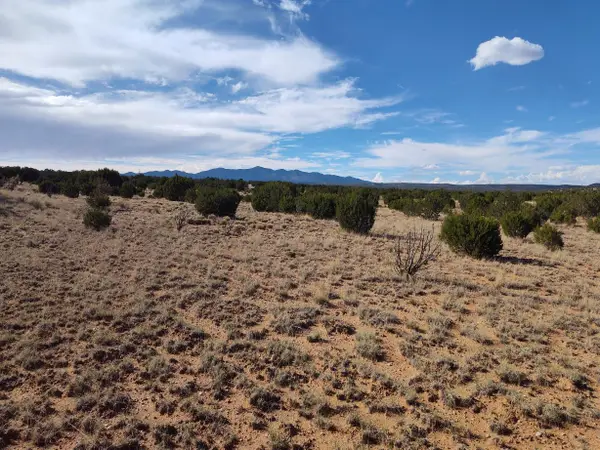 $55,000Active39.94 Acres
Old Abo Trail, Mountainair, NM 87036
MLS# 1110011Listed by: HAWKEYE REALTY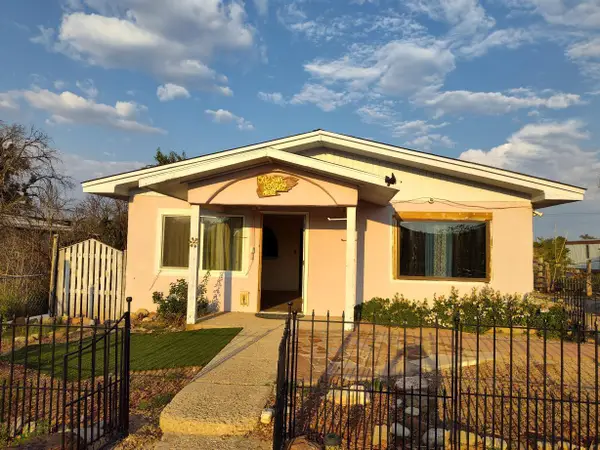 $99,500Active2 beds 1 baths864 sq. ft.
502 S Roosevelt Avenue, Mountainair, NM 87036
MLS# 1109812Listed by: HAWKEYE REALTY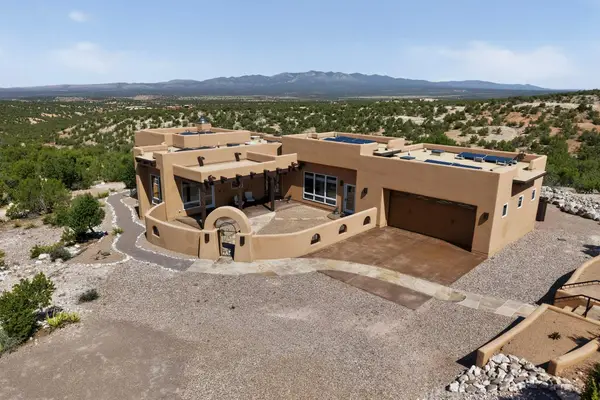 $465,000Active2 beds 2 baths1,673 sq. ft.
1583 Deer Canyon Trail, Mountainair, NM 87036
MLS# 1109098Listed by: REALTY ONE OF NEW MEXICO, LLC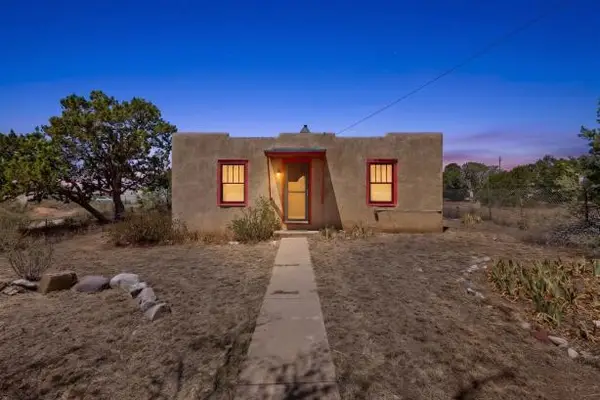 $159,000Active2 beds 1 baths960 sq. ft.
401 N Corbett Avenue, Mountainair, NM 87036
MLS# 1108420Listed by: HAWKEYE REALTY $157,000Active1 beds 1 baths656 sq. ft.
106 Cottage Loop, Mountainair, NM 87036
MLS# 1108024Listed by: HAWKEYE REALTY


Protect your home and budget from life's surprises with an Assurant Home Warranty, backed by a partner that supports you through every step of homeownership. Explore Plans.
©2026 Century 21 Real Estate LLC. All rights reserved. CENTURY 21®, the CENTURY 21 Logo and C21® are service marks owned by Century 21 Real Estate LLC. Century 21 Real Estate LLC fully supports the principles of the Fair Housing Act and the Equal Opportunity Act. Each office is independently owned and operated. Listing information is deemed reliable but not guaranteed accurate.