
16 Mimbres Court, Placitas, NM 87043
Local realty services provided by:CENTURY 21 Champions, Inc.
16 Mimbres Court,Placitas, NM 87043
$710,000
- 3 Beds
- 3 Baths
- 2,303 sq. ft.
- Single family
- Pending
Listed by: nicole l ackerman
Office: la puerta real estate serv llc.
MLS#:1107775
Source:NM_SWMLS
Price summary
- Price:$710,000
- Price per sq. ft.:$308.29
About this home
This stunning one-level home in Placitas, is a modern Southwestern masterpiece, built in 2022 with energy-efficient SIP wall construction. Featuring a grand custom-built entry door, the home boasts an open concept layout highlighted by beautiful, beamed ceilings. The kitchen is equipped with stainless steel appliances, granite countertops, a spacious island, and a large pantry. The primary suite includes a generous walk-in closet and a luxurious spa-like bathroom with dual vanities. Large windows throughout provide an abundance of natural light and breathtaking views. Additional amenities include a three-car garage with epoxy flooring and two level 2 EV chargers. A covered patio perfect for enjoying the spectacular New Mexico sunsets.
Contact an agent
Home facts
- Year built:2022
- Subdivision & Development:Petroglyph Trails Subdvision Phases 3 An
- Listing ID #:1107775
- Added:28 day(s) ago
- Updated:August 27, 2026 at 07:52 AM
Rooms and interior
- Bedrooms:3
- Total bathrooms:3
- Full bathrooms:2
- Half bathrooms:1
- Flooring:Tile
- Dining Description:Living Dining Combo
- Bathrooms Description:Separate Shower, Soaking Tub
- Kitchen Description:Cooktop, Dishwasher, Disposal, Microwave, Pantry, Range Hood, Refrigerator
- Living area:2,303 sq. ft.
Heating and cooling
- Cooling:Refrigerated
- Heating:Central, Forced Air
Structure and exterior
- Roof:Membrane, Rubber
- Year built:2022
- Building area:2,303 sq. ft.
- Lot area:1.89 Acres
- Lot Features:Views
- Construction Materials:Stucco
- Exterior Features:Patio
- Levels:1 Story
Utilities
- Water:Community/Coop, Water Connected
- Sewer:Septic Tank
Finances and disclosures
- Price:$710,000
- Price per sq. ft.:$308.29
- Tax amount:$5,369
Features and amenities
- Appliances:Cooktop, Dishwasher, Disposal, Microwave, Range Hood, Refrigerator
- Amenities:Insulated Windows
Parking
- Parking description:Garage Door Opener, Heated Garage, Oversized
- Garage:Yes
- Garage spaces:3
New listings near 16 Mimbres Court
- New
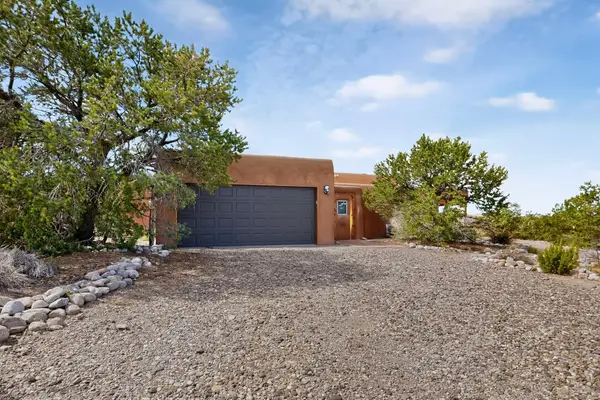 $525,000Active3 beds 2 baths1,882 sq. ft.
6 Atole Way, Placitas, NM 87043
MLS# 1109813Listed by: COLDWELL BANKER LEGACY - Open Sat, 11am to 1pmNew
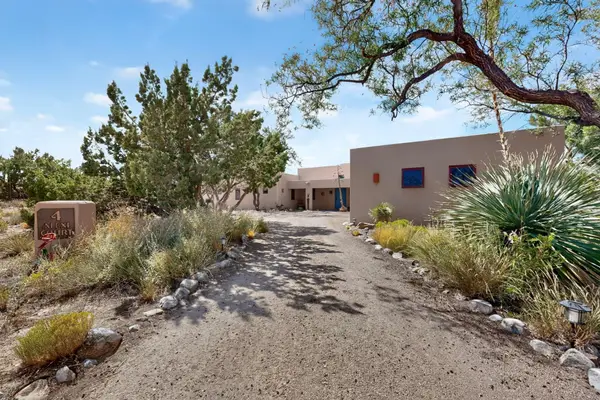 $649,000Active3 beds 2 baths1,892 sq. ft.
4 Alexi Court, Placitas, NM 87043
MLS# 1109655Listed by: LPT REALTY - New
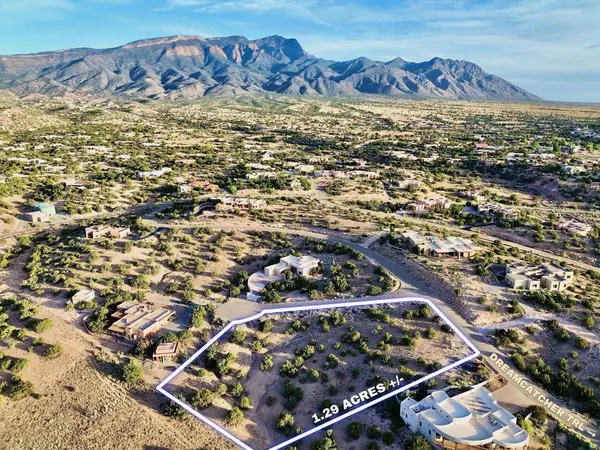 $129,900Active1.29 Acres
Anasazi Trails Lot: 100, Placitas, NM 87043
MLS# 1109716Listed by: KELLER WILLIAMS REALTY - New
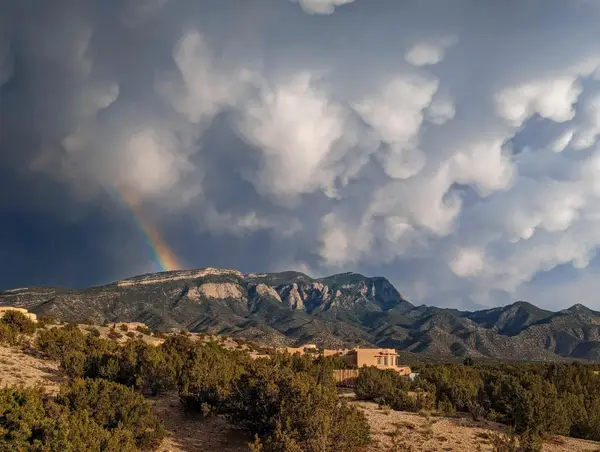 $575,000Active3 beds 2 baths2,106 sq. ft.
10 San Jose Trail, Placitas, NM 87043
MLS# 1109583Listed by: HELIX REAL ESTATE GROUP 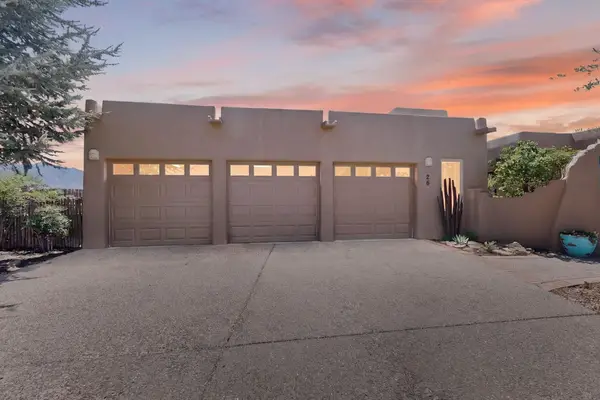 $775,000Pending3 beds 3 baths2,554 sq. ft.
26 Dusty Trail Drive, Placitas, NM 87043
MLS# 1109329Listed by: LPT REALTY- New
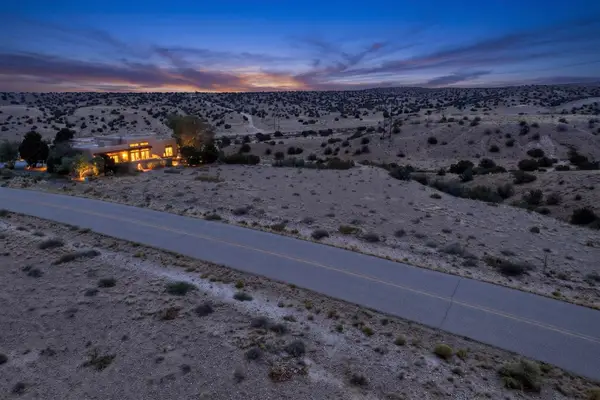 $179,995Active2.91 Acres
1st Mesa, Placitas, NM 87043
MLS# 1109319Listed by: LA PUERTA REAL ESTATE SERV LLC 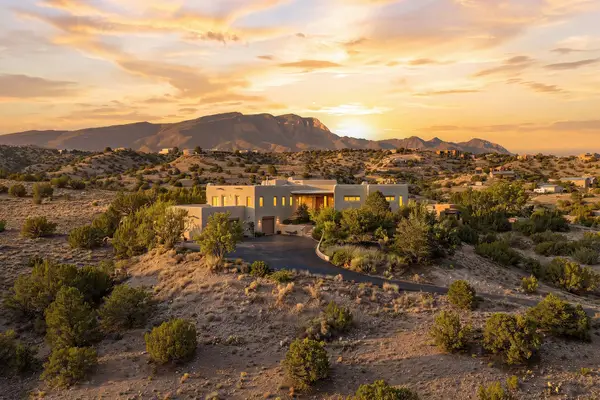 $949,000Active3 beds 3 baths3,414 sq. ft.
23 Calle Cienega, Placitas, NM 87043
MLS# 1109243Listed by: RE/MAX SELECT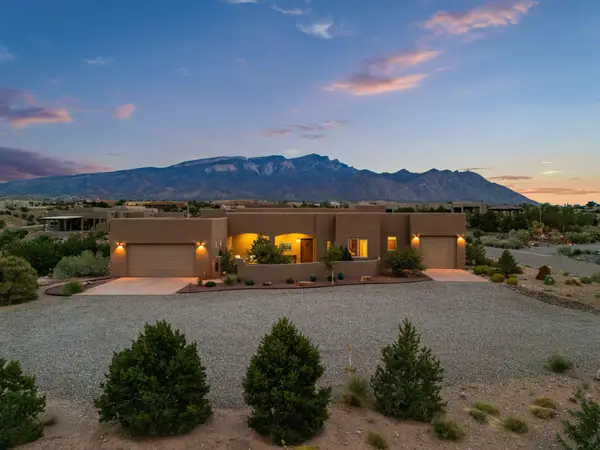 $732,500Active3 beds 3 baths2,071 sq. ft.
22 Mimbres Court, Placitas, NM 87043
MLS# 1108960Listed by: LA PUERTA REAL ESTATE SERV LLC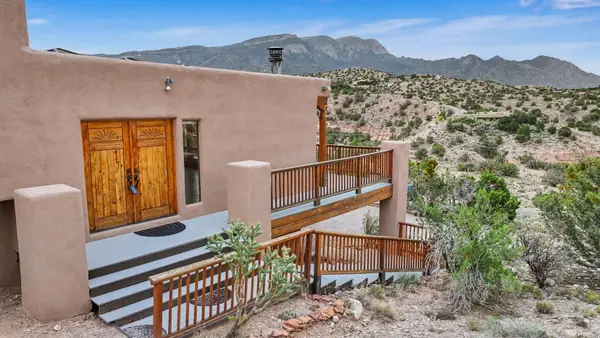 $770,000Active3 beds 3 baths2,799 sq. ft.
2 Cueva Canyon Road, Placitas, NM 87043
MLS# 1109041Listed by: COLDWELL BANKER LEGACY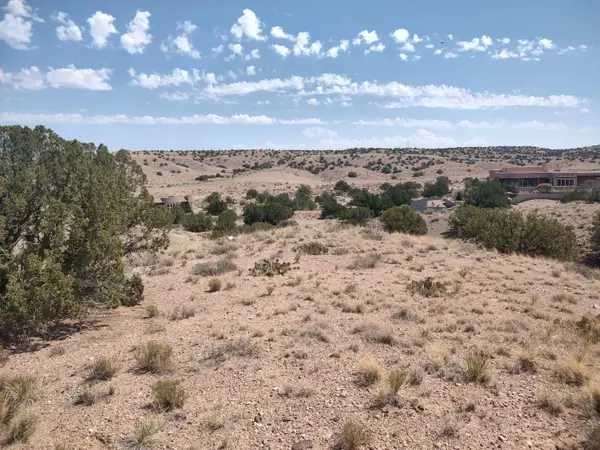 $99,000Active1.99 Acres
Santa Ana Loop, Placitas, NM 87043
MLS# 1109012Listed by: PLACITAS REALTY INC.


Protect your home and budget from life's surprises with an Assurant Home Warranty, backed by a partner that supports you through every step of homeownership. Explore Plans.
©2026 Century 21 Real Estate LLC. All rights reserved. CENTURY 21®, the CENTURY 21 Logo and C21® are service marks owned by Century 21 Real Estate LLC. Century 21 Real Estate LLC fully supports the principles of the Fair Housing Act and the Equal Opportunity Act. Each office is independently owned and operated. Listing information is deemed reliable but not guaranteed accurate.