
205 Camino De Las Huertas, Placitas, NM 87043
Local realty services provided by:CENTURY 21 Camco Realty
205 Camino De Las Huertas,Placitas, NM 87043
$590,000
- 4 Beds
- 3 Baths
- 2,225 sq. ft.
- Single family
- Active
Listed by: james shive
Office: keller williams realty
MLS#:1103991
Source:NM_SWMLS
Price summary
- Price:$590,000
- Price per sq. ft.:$265.17
About this home
VA ASSUMABLE MORTGAGE WITH LOW % RATE. ---OWNER FINANCING @5% INTEREST - CONTACT LISTING AGENT FOR DETAILS205 Camino De Las Huertas -- Placitas, NM 87043 | $590,000Set on 1.32 acres in Placitas North, this custom split-level home pairs high-desert mountain views with exceptional workshop and garage space -- plus a covered view deck for morning coffee and sunset watching.Inside: 2,225+/- sq ft, 4 bedrooms, 3 full baths, including a finished heated walk-out basement and a private mother-in-law suite for guests, multigenerational living, or a studio/office setup. Pellet stove fireplace for cold nights. Highlights:Brand new Septic tank...~1,000 sq ft workshop + 6-car garage + 2-car garage (attached & detached, oversized)Fully fenced backyard, flagstone patio, mature treesNew stucco, new TPO roof, new hot water heaterPrivate well (inspected, water tested clean), septic inspectedOwned water softener; dishwasher, gas range, refrigerator includedBuilt 1993, 1.32+/- acre lotSchedule your private showing of 205 Camino De Las Huertas....
Contact an agent
Home facts
- Year built:1993
- Subdivision & Development:Placitas North
- Listing ID #:1103991
- Added:154 day(s) ago
- Updated:October 23, 2026 at 02:34 PM
Rooms and interior
- Bedrooms:4
- Total bathrooms:3
- Full bathrooms:3
- Flooring:Carpet, Tile, Wood
- Bathrooms Description:Garden Tub/Roman Tub, Separate Shower, Soaking Tub
- Kitchen Description:Dishwasher, Free Standing Gas Range, Refrigerator, Water Softener Owned
- Basement:Yes
- Living area:2,225 sq. ft.
Heating and cooling
- Cooling:Evaporative Cooling
- Heating:Electric, Forced Air, Propane
Structure and exterior
- Year built:1993
- Building area:2,225 sq. ft.
- Lot area:1.32 Acres
- Lot Features:Landscaped, Views, Wooded
- Architectural Style:Mountain
- Construction Materials:Frame, Synthetic Stucco
- Exterior Features:Deck, Patio, Private Yard
- Levels:2 Story
Utilities
- Water:Private, Well
- Sewer:Septic Tank
Finances and disclosures
- Price:$590,000
- Price per sq. ft.:$265.17
Features and amenities
- Appliances:Dishwasher, Free Standing Gas Range, Refrigerator, Water Softener Owned
- Amenities:Insulated Windows, Metal Windows, Skylights, Wood Frames
Parking
- Parking description:2 Carport Space(s), Garage, Oversized
- Garage:Yes
- Garage spaces:6
- Carport spaces:2
New listings near 205 Camino De Las Huertas
- New
 $850,000Active3 beds 3 baths2,297 sq. ft.
1 Wild Cherry, Placitas, NM 87043
MLS# 1112949Listed by: PLATINUM PROPERTIES & INVST. - New
 $1,460,000Active4 beds 4 baths3,918 sq. ft.
63 Anasazi Trails Loop, Placitas, NM 87043
MLS# 1112939Listed by: 360 VENTURES REAL ESTATE - New
 $1,650,000Active4 beds 4 baths4,415 sq. ft.
7 Lunar Court, Placitas, NM 87043
MLS# 1112934Listed by: 360 VENTURES REAL ESTATE - New
 $640,000Active3 beds 3 baths2,534 sq. ft.
5 Cienega Canyon Road, Placitas, NM 87043
MLS# 1112860Listed by: PLACITAS REALTY INC. - Open Sat, 1 to 3pmNew
 $725,000Active3 beds 4 baths2,354 sq. ft.
11 Mimbres Court, Placitas, NM 87043
MLS# 1112771Listed by: KELLER WILLIAMS REALTY - New
 $725,000Active3 beds 3 baths2,432 sq. ft.
11 Tres Amigos Road, Placitas, NM 87043
MLS# 1112644Listed by: KELLER WILLIAMS REALTY - New
 $1,195,000Active3 beds 3 baths4,383 sq. ft.
7 Calle Cholla, Placitas, NM 87043
MLS# 1112602Listed by: SOTHEBY'S INTERNATIONAL REALTY - New
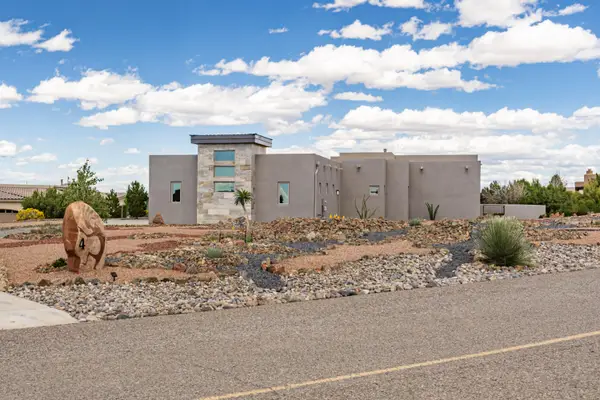 $898,000Active3 beds 3 baths2,538 sq. ft.
4 Mimbres Court, Placitas, NM 87043
MLS# 1112420Listed by: LA PUERTA REAL ESTATE SERV LLC - New
 $69,000Active2 Acres
Lot E-3 Calle Sabina, Placitas, NM 87043
MLS# 1112537Listed by: #SOLDBYSKIP - New
 $750,000Active3 beds 3 baths2,595 sq. ft.
10 Las Brisas Lane, Placitas, NM 87043
MLS# 1112402Listed by: REAL BROKER, LLC


Protect your home and budget from life's surprises with an Assurant Home Warranty, backed by a partner that supports you through every step of homeownership. Explore Plans.
©2026 Century 21 Real Estate LLC. All rights reserved. CENTURY 21®, the CENTURY 21 Logo and C21® are service marks owned by Century 21 Real Estate LLC. Century 21 Real Estate LLC fully supports the principles of the Fair Housing Act and the Equal Opportunity Act. Each office is independently owned and operated. Listing information is deemed reliable but not guaranteed accurate.